Come check it out! Enjoy the gift of time and embrace the simplicity of life when everything is nearby! Time to get your summer swim passes and enjoy all the fun activities at the Park Forest Pool. Live where there's so much to do and places to go. Park Forest Elementary, Park Forest Middle School, and Circleville Park are nearby. Summer evenings are blissful with plenty of room on the large back deck for relaxing, gathering around the custom fire pit, or listening to the backyard water feature. Step inside from the garage to a massive laundry/mud room where everyone stays organized. Buy in bulk and store with confidence. This mud room has enough storage to sink a ship, take on any project, and could even be converted into an office, leaving room for the essentials. The eat-in kitchen boasts space for a large gathering table, a large mobile island, and a slider to the back deck. The dining room off the kitchen has hardwood floors with two nice cottage-style windows. The family room boasts a beautiful fireplace and a working wood stove that cranks out the heat! A full bath is also located on the main floor. The second floor offers four bedrooms and a full bath with plenty of storage and an easy walk-up attic. The roof was recently replaced, and the wood-burning stove is newer!
Sold for $412,000
$412,000
207 Canterbury Dr, State College, PA 16803
4beds
2,015sqft
Single Family Residence
Built in 1973
0.32 Acres Lot
$412,200 Zestimate®
$204/sqft
$2,678 Estimated rent
Home value
$412,200
$392,000 - $433,000
$2,678/mo
Zestimate® history
Owner options
List your home for rent
$2,678/mo
Rent Zestimate®
Find your next renter with Zillow Rental Manager. Plus, with online applications, you can quickly screen prospective tenants – for free.
$2,678/mo
Rent Zestimate®
Refinance and save
$2,604/mo
Est. payment
Refinancing to a lower rate could help reduce your monthly payments and save thousands over the life of the loan.
$2,604/mo
Est. payment
Explore your selling options
Work with a Zillow partner agent
Leverage their expertise and Zillow's premium Showcase listings to get your home seen by more buyers.
Get startedList with your own agent
Get your home in front of millions of buyers by listing it on Zillow.
Learn how to do itSell it yourself
Take full control of how buyers see your home on Zillow by listing For Sale by Owner (FSBO).
List your homeWhat's special
Backyard water featureCottage-style windowsCustom fire pitEasy walk-up atticLarge back deckLarge mobile island
Zillow last checked:
Listing updated:
Listed by:
Brian Rater 814-777-0519,
RE/MAX Centre Realty
Bought with:
Nancy Vanlandingham, AB067100
RE/MAX Centre Realty
Source: Bright MLS,MLS#: PACE2517784
Facts & features
Interior
Bedrooms & bathrooms
- Bedrooms: 4
- Bathrooms: 2
- Full bathrooms: 2
- Main level bathrooms: 1
Rooms
- Room types: Living Room, Dining Room, Bedroom 2, Bedroom 3, Bedroom 4, Kitchen, Family Room, Bedroom 1, Laundry, Full Bath
Bedroom 1
- Level: Upper
- Area: 209 Square Feet
- Dimensions: 11 X 19
Bedroom 2
- Level: Upper
- Area: 143 Square Feet
- Dimensions: 11 X 13
Bedroom 3
- Level: Upper
- Area: 143 Square Feet
- Dimensions: 11 X 13
Bedroom 4
- Level: Upper
- Area: 165 Square Feet
- Dimensions: 11 X 15
Dining room
- Level: Main
- Area: 154 Square Feet
- Dimensions: 11 X 14
Family room
- Level: Main
- Area: 240 Square Feet
- Dimensions: 16 X 15
Other
- Level: Main
- Area: 56 Square Feet
- Dimensions: 8 X 7
Other
- Level: Upper
- Area: 42 Square Feet
- Dimensions: 6 X 7
Kitchen
- Level: Main
- Area: 252 Square Feet
- Dimensions: 18 X 14
Laundry
- Level: Main
- Area: 147 Square Feet
- Dimensions: 7 X 21
Living room
- Level: Main
- Area: 195 Square Feet
- Dimensions: 13 X 15
Heating
- Ceiling, Wood Stove, Electric, Wood
Cooling
- Window Unit(s), Electric
Appliances
- Included: Dishwasher, ENERGY STAR Qualified Refrigerator, Oven/Range - Electric, Water Conditioner - Owned, Electric Water Heater
- Laundry: Main Level, Laundry Room
Features
- Combination Kitchen/Dining, Dining Area, Flat, Floor Plan - Traditional, Eat-in Kitchen, Dry Wall
- Flooring: Carpet, Ceramic Tile, Hardwood, Wood
- Has basement: No
- Number of fireplaces: 1
- Fireplace features: Wood Burning, Wood Burning Stove
Interior area
- Total structure area: 2,165
- Total interior livable area: 2,015 sqft
- Finished area above ground: 2,015
- Finished area below ground: 0
Property
Parking
- Total spaces: 2
- Parking features: Storage, Detached
- Garage spaces: 2
Accessibility
- Accessibility features: Accessible Entrance
Features
- Levels: Two
- Stories: 2
- Exterior features: Sidewalks
- Pool features: None
Lot
- Size: 0.32 Acres
Details
- Additional structures: Above Grade, Below Grade
- Parcel number: 18016,065,0000
- Zoning: R1
- Zoning description: Residential, Single Family
- Special conditions: Standard
Construction
Type & style
- Home type: SingleFamily
- Architectural style: Traditional
- Property subtype: Single Family Residence
Materials
- Aluminum Siding
- Foundation: Crawl Space
- Roof: Shingle
Condition
- Good
- New construction: No
- Year built: 1973
Utilities & green energy
- Sewer: Public Sewer
- Water: Public
Community & HOA
Community
- Subdivision: Park Forest Village
HOA
- Has HOA: No
Location
- Region: State College
- Municipality: PATTON TWP
Financial & listing details
- Price per square foot: $204/sqft
- Tax assessed value: $66,150
- Annual tax amount: $4,822
- Date on market: 3/17/2026
- Listing agreement: Exclusive Right To Sell
- Listing terms: Cash,Conventional,FHA,VA Loan
- Inclusions: All Kitchen Appliances. Crawl Space In The Dehumidifier. Wood-burning Insert In The Fireplace.
- Ownership: Fee Simple
Price history
| Date | Event | Price |
|---|---|---|
| 7/10/2026 | Sold | $412,000-1.9%$204/sqft |
Source:  Bright MLS #PACE2517784 Report a problem Bright MLS #PACE2517784 Report a problem | ||
| 4/3/2026 | Pending sale | $419,900$208/sqft |
Source: Bright MLS #PACE2517784 Report a problem | ||
| 3/17/2026 | Listed for sale | $419,900+20.1%$208/sqft |
Source: Bright MLS #PACE2517784 Report a problem | ||
| 7/28/2023 | Sold | $349,500+3.1%$173/sqft |
Source: Bright MLS #PACE2506514 Report a problem | ||
| 6/12/2023 | Pending sale | $339,000$168/sqft |
Source: Bright MLS #PACE2506514 Report a problem | ||
| 6/9/2023 | Listed for sale | $339,000$168/sqft |
Source: Bright MLS #PACE2506514 Report a problem | ||
Public tax history
| Year | Property taxes | Tax assessment |
|---|---|---|
| 2024 | $4,542 +2.6% | $66,150 |
| 2023 | $4,429 +5.6% | $66,150 |
| 2022 | $4,196 | $66,150 |
| 2021 | $4,196 +42.8% | -- |
| 2020 | $2,939 0% | $66,150 |
| 2019 | $2,940 +2% | $66,150 |
| 2018 | $2,882 | $66,150 |
| 2017 | -- | $66,150 |
| 2016 | -- | $66,150 |
| 2015 | -- | $66,150 |
| 2014 | -- | $66,150 |
| 2013 | -- | $66,150 |
| 2012 | -- | $66,150 |
| 2011 | -- | $66,150 |
| 2010 | -- | $66,150 |
| 2009 | -- | $66,150 |
| 2006 | -- | $66,150 |
| 2005 | -- | $66,150 |
| 2004 | -- | $66,150 |
| 2003 | -- | $66,150 |
| 2002 | -- | $66,150 |
| 2000 | -- | $66,150 |
Find assessor info on the county website
Neighborhood: Park Forest Village
Nearby homes
- $417,2004 bd2 ba2.1k sqft213 Canterbury Dr, State College, PA 16803Off Market
- $427,9004 bd3 ba2.5k sqft201 Canterbury Dr, State College, PA 16803Off Market
- $488,3003 bd3 ba3k sqft232 Leawood Ln, State College, PA 16803Off Market
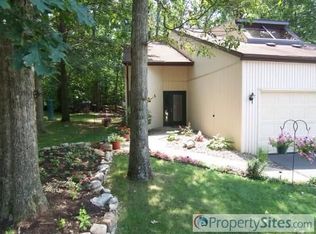
- $382,7003 bd2 ba1.6k sqft224 Leawood Ln, State College, PA 16803Off Market
- $503,6003 bd2 ba2.4k sqft248 Chateaux Cir, State College, PA 16803Off Market
- $564,9004 bd2 ba2.2k sqft246 Chateaux Cir, State College, PA 16803Off Market
- $420,1004 bd2 ba2k sqft212 Canterbury Dr, State College, PA 16803Off Market
- $441,2004 bd3 ba2.1k sqft218 Canterbury Dr, State College, PA 16803Off Market
Nearby schools
GreatSchools rating
- 7/10Park Forest El SchoolGrades: K-5Distance: 0.5 mi
- 9/10Park Forest Middle SchoolGrades: 6-8Distance: 0.3 mi
- 10/10State College Area High SchoolGrades: 8-12Distance: 3.5 mi
Schools provided by the listing agent
- Elementary: Park Forest
- Middle: Park Forest
- High: State College Area
- District: State College Area
Source: Bright MLS. This data may not be complete. We recommend contacting the local school district to confirm school assignments for this home.


Get pre-qualified for a loan
At Zillow Home Loans, we can pre-qualify you in as little as 5 minutes with no impact to your credit score.An equal housing lender. NMLS #10287.
- Pennsylvania
- Centre County
- State College
- 16803
- Park Forest Village
- 207 Canterbury Dr
Nearby cities
Nearby neighborhoods
Nearby zip codes
Other State College Topics
