Skip main navigation
Sold for $422,500
  • $422,500

    207 Carlow Drive, Grovetown, GA

    4beds
    2,583sqft
    Single Family Residence
    Built in 2016
    0.32 Acres Lot
    $412,900 Zestimate®
    $164/sqft
    $2,439 Estimated rent

    Home value

    $412,900

    $392,000 - $434,000

    $2,439/mo

    Zestimate® history
    Loading
    Loading...

    Owner options

    List your home for rent

    $2,439/mo

    Rent Zestimate®

    Find your next renter with Zillow Rental Manager. Plus, with online applications, you can quickly screen prospective tenants – for free.

    Learn more

    $2,439/mo

    Rent Zestimate®

    Refinance and save

    $3,100/mo

    Est. payment

    Refinancing to a lower rate could help reduce your monthly payments and save thousands over the life of the loan.

    See today's rates

    $3,100/mo

    Est. payment

    Explore your selling options

    Work with a Zillow partner agent

    Leverage their expertise and Zillow's premium Showcase listings to get your home seen by more buyers.

    Get started

    List with your own agent

    Get your home in front of millions of buyers by listing it on Zillow.

    Learn how to do it

    Sell it yourself

    Take full control of how buyers see your home on Zillow by listing For Sale by Owner (FSBO).

    List your home

    What's special

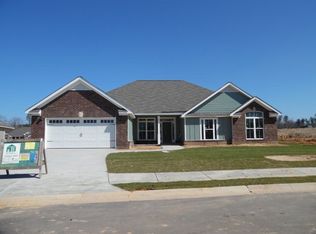
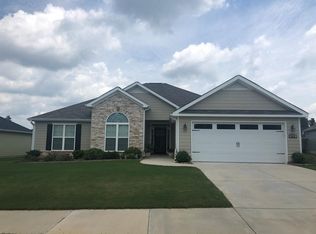
    Welcome to the stunning Castlegate X Plan, the former model home of this sought-after community. Though built in 2016, this like-new home has never been lived in and boasts a wealth of upgraded features that make it truly exceptional. As you step into the inviting foyer, you'll be immediately drawn to the elegant formal dining room, adorned with coffered ceilings, setting the tone for the luxury that flows throughout the home. The open-concept great room, featuring tray ceilings and a cozy gas log fireplace, is perfect for both relaxing and entertaining. The gourmet kitchen, which overlooks the great room, is a chef's dream. It features a large island with built-in storage and display shelving seamlessly integrated into the cabinetry, granite countertops, a built-in microwave and oven, and a gas range. Whether you're preparing a casual meal or hosting a grand dinner party, this kitchen is equipped to handle it all. Retreat to the spacious primary bedroom, a true sanctuary with its own sitting area and an additional fireplace. The primary suite bath is nothing short of luxurious, offering a large soaking tub, a separate shower, a private water closet, and an expansive walk-in closet with an organizational system that maximizes space and functionality. This home also includes three additional generously sized bedrooms, each offering ample closet space. Throughout the home, you'll find waterproof flooring in the living areas, premium carpeting in the bedrooms, and tile in the bathrooms, all chosen for both style and durability. Additional features include a sprinkler system, a security system for peace of mind, and a screened-in rear porch that overlooks the expansive lotâ€''perfect for enjoying the outdoors in comfort and privacy. This home is the epitome of elegance and modern convenience, offering a rare opportunity to own a like-new home with all the benefits of upgraded selections and design. Don't miss your chance to make this exceptional property your new home.

    Zillow last checked:

    Listing updated:

    Listed by:

    Laura Walker 706-863-1775,

    Berkshire Hathaway HomeServices Beazley Realtors,

    George R Collins 706-799-8631,

    Berkshire Hathaway HomeServices Beazley Realtors

    Bought with:

    Bessie Dix, 326879

    Keller Williams Realty Augusta Partners

    Source: Hive MLS,MLS#: 98194683MLS LogoOriginating MLS: REALTORS® of Greater Augusta

    Facts & features

    Interior

    Bedrooms & bathrooms
    • Bedrooms: 4
    • Bathrooms: 3
    • Full bathrooms: 3
    Primary bedroom
    • Level: Main
    • Dimensions: 15 x 18
    Bedroom 2
    • Level: Main
    • Dimensions: 12 x 13
    Bedroom 3
    • Level: Main
    • Dimensions: 11 x 14
    Bedroom 4
    • Level: Main
    • Dimensions: 12 x 11
    Breakfast room
    • Level: Main
    • Dimensions: 10 x 10
    Dining room
    • Level: Main
    • Dimensions: 12 x 14
    Great room
    • Level: Main
    • Dimensions: 16 x 21
    Kitchen
    • Level: Main
    • Dimensions: 10 x 16
    Heating
    • Fireplace(s), Heat Pump, Natural Gas
    Cooling
    • Central Air, Ceiling Fan(s)
    Appliances
    • Included: Vented Exhaust Fan, Built-In Microwave, Built-In Gas Oven, Built-In Electric Oven, Refrigerator, Disposal, Dishwasher
    • Laundry: Dryer Hookup, Washer Hookup
    Features
    • Walk-in Closet(s), Entrance Foyer, Kitchen Island, Pantry, Blinds/Shades, Built-in Features, Eat-in Kitchen, Walk-In Closet(s), Wired for Data
    • Flooring: Carpet, See Remarks, Ceramic Tile
    • Doors: Thermal Doors
    • Windows: Thermal Windows
    • Basement: None
    • Attic: Pull Down Stairs,Storage
    Interior area
    • Total structure area: 2,583
    • Total interior livable area: 2,583 sqft

    Property

    Parking
    • Total spaces: 2
    • Parking features: Attached, Garage Door Opener, Garage
    • Has attached garage: Yes
    Features
    • Levels: One
    • Patio & porch: Screened, Front Porch, Rear Porch
    • Exterior features: Thermal Doors
    Lot
    • Size: 0.32 Acres
    • Dimensions: 69 x 106 x 121 x 131
    • Features: Landscaped, Sprinklers in Front, Sprinklers in Rear
    Details
    • Parcel number: 44
    • Special conditions: Standard

    Construction

    Type & style
    • Home type: SingleFamily
    • Property subtype: Single Family Residence
    Materials
    • Stone, Fiber Cement
    • Foundation: Slab
    • Roof: Composition
    Condition
    • New construction: No
    • Year built: 2016
    Details
    • Warranty included: Yes

    Utilities & green energy

    • Sewer: Public Sewer
    • Water: Public

    Community & neighborhood

    Security
    • Security features: Smoke Detector(s), Security System Owned
    Location
    • Region: Grovetown
    • Subdivision: Kelarie

    HOA & financial

    HOA
    • Has HOA: Yes
    • HOA fee: $514 annually
    • Amenities included: Pool, Sidewalks, Street Lights, Trail(s)

    Other

    Other facts
    • Listing agreement: Exclusive Right To Sell
    • Listing terms: 1031 Exchange,Cash,Conventional,FHA,VA Loan

    Price history

    DateEventPrice
    12/31/2024Sold$422,500-0.6%$164/sqft
    Source: Hive MLS #98194683 Report a problem
    11/27/2024Pending sale$424,900$164/sqft
    Source: REALTORS® of Greater Augusta #533174 Report a problem
    10/9/2024Listed for sale$424,900+507%$164/sqft
    Source: REALTORS® of Greater Augusta #533174 Report a problem
    8/26/2024Sold$70,000-83.5%$27/sqft
    Source: Public Record Report a problem
    8/22/2024Pending sale$424,900$164/sqft
    Source: REALTORS® of Greater Augusta #533174 Report a problem
    8/22/2024Listed for sale$424,900$164/sqft
    Source: REALTORS® of Greater Augusta #533174 Report a problem

    Public tax history

    YearProperty taxesTax assessment
    2025$4,070 +8.1%$420,565 +13.4%
    2024$3,765 +0.5%$370,920 +2.4%
    2023$3,747 +6.6%$362,327 +8.9%
    2022$3,515 $332,623 +12.1%
    2021-- $296,686 +174.3%
    2020$3,001 -4.1%$108,148 -3.8%
    2019$3,130 +7.6%$112,424 +7.6%
    2018$2,909 +2.3%$104,476 +2.7%
    2017$2,842 -2.1%$101,729 +594.9%
    2016$2,902 $14,640

    Find assessor info on the county website

    Neighborhood: 30813

    Nearby schools

    GreatSchools rating
    Schools provided by the listing agent
    • Elementary: Baker Place Elementary
    • Middle: Columbia
    • High: Grovetown High

    Source: Hive MLS. This data may not be complete. We recommend contacting the local school district to confirm school assignments for this home.

    Get pre-qualified for a loan
    At Zillow Home Loans, we can pre-qualify you in as little as 5 minutes with no impact to your credit score.

    An equal housing lender. NMLS #10287.

    Sell for more on Zillow
    Get a Zillow Showcase℠ listing at no additional cost and you could sell for .
    $412,900
    2% more
    +$8,258
    With Zillow Showcase(estimated)
    $421,158