Come make this “Heart of Pelham” Townhome your Own home! Welcome to the forever coveted Clovelly townhouses which may just hold the title for Most Convenient Location In All Of Pelham! This classic Tudor home is graceful, spacious and exudes the warmth & charm of period details and craftsmanship & has been updated for a modern lifestyle. Step on to the front entry porch under a sheltering portico & come into the large living room with it’s high ceilings, bay window, hardwood floors with inlaid accents, a wood-burning fireplace with original mantle & surround and an open flow into the formal dining room. The kitchen is filled with an abundance of natural light & features stainless appliances, a 5-burner gas range with center griddle, plenty of counter & cabinet space for prep & pantry storage plus a door out to your own large al-fresco dining/planting/tomato-growing deck. What a delicious surprise! A large coat closet & a main level powder room makes life convenient. Head upstairs to the primary bedroom which holds 2 tall & deep closets, two additional bedrooms (currently being used as an office and a family room), a full hall bathroom & large linen closet….but wait…there’s more! A third floor (don’t you just love a 3rd floor?) which has a 4th bedroom AND a bonus room (guest? yoga? office? you choose) plus another full bathroom and attic storage. The basement has truly high ceilings, laundry, a separate storage room that is larger than many NYC studio apartments and access to your very own garage. There is also a door out to the community green space which is lushly planted and has seating for you to enjoy conversation, a good book or just let your mind drift as you listen to birdsong. Did I mention Central Air Conditioning? 200 Amp Electrical? A convenience score of 11 on a scale of 1 to 10? If you have been dreaming of a home in Pelham, hoping for a 5 minute stroll to Pelham Metro North, Colonial Elementary, Wolfs Lane Park, shops, markets, The Picture House & ALL THINGS PELHAM…here it is! Isn’t she Clovelly? Additional Information: Amenities:Storage,ParkingFeatures:1 Car Attached,
Sold for $795,000
$795,000
207 Carol Avenue, Pelham, NY 10803
4beds
1,583sqft
Townhouse, Residential
Built in 1928
902 Square Feet Lot
$952,400 Zestimate®
$502/sqft
$6,171 Estimated rent
Home value
$952,400
$905,000 - $1.01M
$6,171/mo
Zestimate® history
Owner options
List your home for rent
$6,171/mo
Rent Zestimate®
Find your next renter with Zillow Rental Manager. Plus, with online applications, you can quickly screen prospective tenants – for free.
$6,171/mo
Rent Zestimate®
Refinance and save
$5,349/mo
Est. payment
Refinancing to a lower rate could help reduce your monthly payments and save thousands over the life of the loan.
$5,349/mo
Est. payment
Explore your selling options
Work with a Zillow partner agent
Leverage their expertise and Zillow's premium Showcase listings to get your home seen by more buyers.
Get startedList with your own agent
Get your home in front of millions of buyers by listing it on Zillow.
Learn how to do itSell it yourself
Take full control of how buyers see your home on Zillow by listing For Sale by Owner (FSBO).
List your homeWhat's special
Wood - burning fireplaceNatural lightBonus roomCentral air conditioningFront entry porchOriginal mantleClassic tudor home
Zillow last checked:
Listing updated:
Listed by:
Susan Reddy 914-522-8651,
Christie's Int. Real Estate 914-200-1515,
Owen R. Berkowitz 914-819-7622,
Christie's Int. Real Estate
Bought with:
Courtney Burke Maron, 10401364236
Julia B Fee Sothebys Int. Rlty
Source: OneKey® MLS as distributed by MLS GRID,MLS#: H6291677
Facts & features
Interior
Bedrooms & bathrooms
- Bedrooms: 4
- Bathrooms: 3
- Full bathrooms: 2
- 1/2 bathrooms: 1
Other
- Description: Living Room
- Level: First
Other
- Description: Dining Room
- Level: First
Other
- Description: Kitchen
- Level: First
Other
- Description: Powder Room
- Level: First
Other
- Description: Primary Bedroom
- Level: Second
Other
- Description: Bedroom
- Level: Second
Other
- Description: Bedroom/Office
- Level: Second
Other
- Description: Full Bath
- Level: Second
Other
- Description: Bedroom
- Level: Third
Other
- Description: Bedroom
- Level: Third
Other
- Description: Full Bath
- Level: Third
Heating
- Radiant
Cooling
- Central Air
Appliances
- Included: Dishwasher, Dryer, Microwave, Refrigerator, Washer, Gas Water Heater
Features
- Chandelier, Formal Dining, Original Details
- Flooring: Carpet, Hardwood
- Windows: Blinds, Drapes
- Basement: Unfinished,Walk-Out Access
- Attic: Finished
- Number of fireplaces: 1
Interior area
- Total structure area: 1,583
- Total interior livable area: 1,583 sqft
Property
Parking
- Total spaces: 1
- Parking features: Attached, Garage Door Opener, Other
Features
- Levels: Three Or More
- Stories: 3
- Patio & porch: Deck
- Exterior features: Courtyard
Lot
- Size: 902 Square Feet
- Features: Near Public Transit, Near School, Near Shops
Details
- Parcel number: 4403163051000010000005
Construction
Type & style
- Home type: Townhouse
- Architectural style: Tudor
- Property subtype: Townhouse, Residential
- Attached to another structure: Yes
Materials
- Brick, Stucco
Condition
- Year built: 1928
Utilities & green energy
- Sewer: Public Sewer
- Water: Public
- Utilities for property: Trash Collection Public
Community & HOA
Community
- Features: Park
- Subdivision: Clovelly
HOA
- Has HOA: Yes
- Amenities included: Park
- Services included: Common Area Maintenance, Snow Removal
- HOA fee: $42 monthly
Location
- Region: Pelham
Financial & listing details
- Price per square foot: $502/sqft
- Tax assessed value: $722,000
- Annual tax amount: $16,730
- Date on market: 4/3/2024
- Listing agreement: Exclusive Right To Sell
- Inclusions: Fireplace Equip, Light Fixtures, Oven/Range, Second Refrigerator
Price history
| Date | Event | Price |
|---|---|---|
| 6/13/2024 | Sold | $795,000+2.1%$502/sqft |
Source:  OneKey® MLS as distributed by MLS GRID #H6291677 Report a problem OneKey® MLS as distributed by MLS GRID #H6291677 Report a problem | ||
| 4/15/2024 | Pending sale | $779,000$492/sqft |
Source: OneKey® MLS as distributed by MLS GRID #H6291677 Report a problem | ||
| 4/3/2024 | Listed for sale | $779,000+25.8%$492/sqft |
Source: OneKey® MLS as distributed by MLS GRID #H6291677 Report a problem | ||
| 6/24/2005 | Sold | $619,000+30.1%$391/sqft |
Source: Public Record Report a problem | ||
| 4/30/2004 | Sold | $475,900$301/sqft |
Source: Public Record Report a problem | ||
Public tax history
| Year | Property taxes | Tax assessment |
|---|---|---|
| 2025 | -- | $797,000 +4.2% |
| 2024 | -- | $765,000 +6% |
| 2023 | -- | $722,000 +7% |
| 2022 | -- | $674,500 +10% |
| 2021 | -- | $613,000 |
| 2020 | -- | $613,000 +3% |
| 2019 | -- | $595,000 +5.3% |
| 2018 | -- | $565,000 +4.4% |
| 2017 | -- | $541,000 +5% |
| 2016 | -- | $515,000 +3% |
| 2015 | -- | $500,000 |
| 2014 | -- | $500,000 |
| 2013 | -- | $500,000 -1% |
| 2012 | -- | $505,000 -1.9% |
| 2011 | -- | $515,000 -3.7% |
| 2010 | -- | $535,000 -10.1% |
| 2009 | -- | $595,000 |
| 2008 | -- | $595,000 |
| 2007 | -- | $595,000 +3.2% |
| 2006 | -- | $576,800 +12% |
| 2005 | -- | $515,000 +25.6% |
| 2004 | -- | $410,000 +10.3% |
| 2003 | -- | $371,600 +18% |
| 2002 | -- | $314,900 +19% |
| 2001 | -- | $264,600 +12% |
| 2000 | -- | $236,250 +5% |
| 1999 | -- | $225,000 |
Find assessor info on the county website
Neighborhood: 10803
Nearby homes
- $977,7004 bd2 ba1.6k sqft205 Carol Ave, Pelham, NY 10803Off Market
- $1,108,5004 bd3 ba1.6k sqft209 Carol Ave, Pelham, NY 10803Off Market
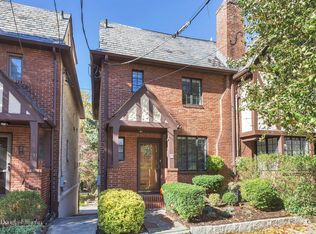
- $1,008,1004 bd3 ba1.4k sqft211 Carol Ave, Pelham, NY 10803Off Market
- $971,4004 bd3 ba1.6k sqft12 Brookside Ave, Pelham, NY 10803Off Market
- $1,033,1004 bd3 ba1.7k sqft10 Brookside Ave, Pelham, NY 10803Off Market
- $965,8005 bd2 ba1.7k sqft213 Carol Ave, Pelham, NY 10803Off Market
- $945,4004 bd2 ba1.6k sqft8 Brookside Ave, Pelham, NY 10803Off Market
- $18,000-- bd-- ba-- sqftCourt Parkway Dr, Pelham, NY 10803Off Market
Nearby schools
GreatSchools rating
- 10/10Colonial SchoolGrades: K-5Distance: 0.3 mi
- 7/10Pelham Middle SchoolGrades: 6-8Distance: 0.2 mi
- 8/10Pelham Memorial High SchoolGrades: 9-12Distance: 0.3 mi
Schools provided by the listing agent
- Elementary: Colonial
- Middle: Pelham Middle School
- High: Pelham Memorial High School
Source: OneKey® MLS as distributed by MLS GRID. This data may not be complete. We recommend contacting the local school district to confirm school assignments for this home.
Get a cash offer in 3 minutes
Find out how much your home could sell for in as little as 3 minutes with a no-obligation cash offer.
Estimated market value
$952,400
Get a cash offer in 3 minutes
Find out how much your home could sell for in as little as 3 minutes with a no-obligation cash offer.
Estimated market value
$952,400
- New York
- Westchester County
- Pelham
- 10803
- 207 Carol Avenue
Nearby cities
Nearby neighborhoods
Nearby zip codes
Other Pelham Topics
