Full-Brick Charm Meets Modern Comfort
Discover this beautifully updated full-brick 3-bedroom, 1-bath home, featuring a brand-new HVAC system for year-round comfort and efficiency — a rare and valuable upgrade that offers true peace of mind.
Step inside to fresh paint, new flooring, and elegant new light fixtures that bring warmth and character to every room. The updated kitchen boasts a brand-new stove and refrigerator, ready to inspire your next gathering, while the tastefully refreshed bathroom adds a clean, contemporary touch.
Solid full-brick construction offers timeless curb appeal and lasting quality, seamlessly paired with thoughtful modern updates throughout. This is a rare opportunity to own a home where the major systems are already done — all that's left is to move in and enjoy.
Schedule your showing today — homes like this don't stay on the market long!
Closed
Listed by: Coldwell Banker Hulsey • Vanessa L Trokey • 573-330-6261
Bought with: RE/MAX Best Choice
Price Unknown
207 Carter St, Farmington, MO 63640
3beds
1,080sqft
Single Family Residence
Built in 1967
0.26 Acres Lot
$211,800 Zestimate®
$--/sqft
$1,330 Estimated rent
Home value
$211,800
$201,000 - $222,000
$1,330/mo
Zestimate® history
Owner options
List your home for rent
$1,330/mo
Rent Zestimate®
Find your next renter with Zillow Rental Manager. Plus, with online applications, you can quickly screen prospective tenants – for free.
$1,330/mo
Rent Zestimate®
Refinance and save
Refinancing to a lower rate could help reduce your monthly payments and save thousands over the life of the loan.
Explore your selling options
Work with a Zillow partner agent
Leverage their expertise and Zillow's premium Showcase listings to get your home seen by more buyers.
Get startedList with your own agent
Get your home in front of millions of buyers by listing it on Zillow.
Learn how to do itSell it yourself
Take full control of how buyers see your home on Zillow by listing For Sale by Owner (FSBO).
List your homeWhat's special
Fresh paintThoughtful modern updates throughoutBrand-new stove and refrigeratorUpdated kitchenElegant new light fixturesTastefully refreshed bathroomTimeless curb appeal
Zillow last checked:
Listing updated:
Listed by:
Vanessa L Trokey 573-330-6261,
Coldwell Banker Hulsey
Bought with:
Casey L Shain, 2026031137
RE/MAX Best Choice
Source: MARIS,MLS#: 26047058 Originating MLS: Mineral Area Board of REALTORS
Originating MLS: Mineral Area Board of REALTORSFacts & features
Interior
Bedrooms & bathrooms
- Bedrooms: 3
- Bathrooms: 1
- Full bathrooms: 1
- Main level bathrooms: 1
- Main level bedrooms: 3
Bedroom
- Features: Floor Covering: Luxury Vinyl Plank
- Level: Main
- Area: 99
- Dimensions: 11x9
Bedroom 2
- Features: Floor Covering: Luxury Vinyl Plank
- Level: Main
- Area: 121
- Dimensions: 11x11
Bedroom 3
- Features: Floor Covering: Luxury Vinyl Plank
- Level: Main
- Area: 143
- Dimensions: 13x11
Bathroom
- Features: Floor Covering: Ceramic Tile
- Level: Main
- Area: 88
- Dimensions: 11x8
Dining room
- Features: Floor Covering: Luxury Vinyl Plank
- Level: Main
- Area: 96
- Dimensions: 8x12
Kitchen
- Features: Floor Covering: Luxury Vinyl Plank
- Level: Main
- Area: 132
- Dimensions: 11x12
Living room
- Features: Floor Covering: Luxury Vinyl Plank
- Level: Main
- Area: 300
- Dimensions: 20x15
Other
- Features: Floor Covering: Concrete
- Area: 78
- Dimensions: 6x13
Heating
- Electric, Forced Air
Cooling
- Ceiling Fan(s), Central Air, Electric
Appliances
- Included: Disposal, Oven, Refrigerator
- Laundry: Main Level
Features
- Separate Dining
- Flooring: Ceramic Tile, Luxury Vinyl
- Windows: Wood Frames
- Basement: Crawl Space
- Has fireplace: No
Interior area
- Total structure area: 1,080
- Total interior livable area: 1,080 sqft
- Finished area above ground: 1,080
Property
Parking
- Total spaces: 1
- Parking features: Carport
- Carport spaces: 1
Features
- Levels: One
- Patio & porch: Porch
- Fencing: None
Lot
- Size: 0.26 Acres
- Features: Back Yard, Front Yard
Details
- Parcel number: 133006020040003.00
- Special conditions: Standard
Construction
Type & style
- Home type: SingleFamily
- Architectural style: Ranch
- Property subtype: Single Family Residence
Materials
- Brick, Vinyl Siding
Condition
- Year built: 1967
Utilities & green energy
- Electric: 220 Volts
- Sewer: Public Sewer
- Water: Public
- Utilities for property: Electricity Connected, Sewer Connected
Community & HOA
Community
- Subdivision: Smiths Southgate Add
HOA
- Has HOA: No
Location
- Region: Farmington
Financial & listing details
- Tax assessed value: $81,950
- Annual tax amount: $784
- Date on market: 7/27/2026
- Cumulative days on market: 70 days
- Listing terms: Cash,Conventional,FHA,USDA Loan,VA Loan
- Ownership: Private
- Electric utility on property: Yes
- Road surface type: Paved
Price history
| Date | Event | Price |
|---|---|---|
| 10/5/2026 | Sold | -- |
Source:  MARIS #26047058 Report a problem MARIS #26047058 Report a problem | ||
| 9/5/2026 | Contingent | $219,000$203/sqft |
Source: MARIS #26047058 Report a problem | ||
| 7/27/2026 | Listed for sale | $219,000$203/sqft |
Source: MARIS #26047058 Report a problem | ||
Public tax history
| Year | Property taxes | Tax assessment |
|---|---|---|
| 2025 | $784 +2.6% | $15,580 +2.6% |
| 2024 | $765 -0.2% | $15,180 |
| 2023 | $766 -0.2% | $15,180 |
| 2022 | $767 +0.3% | $15,180 |
| 2021 | $765 -0.6% | $15,180 |
| 2020 | $770 0% | $15,180 |
| 2019 | $770 | $15,180 +8.8% |
| 2018 | -- | $13,950 |
| 2017 | -- | $13,950 |
| 2016 | -- | $13,950 |
| 2015 | -- | $13,950 |
| 2014 | -- | $13,950 |
| 2013 | -- | $13,950 |
| 2012 | -- | $13,950 |
| 2011 | -- | $13,950 +0.1% |
| 2010 | -- | $13,930 |
Find assessor info on the county website
Neighborhood: 63640
Nearby homes
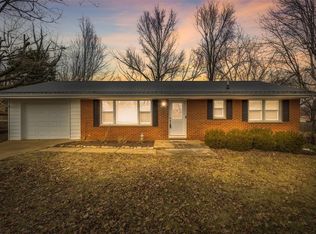
- $--2 bd1 ba1.1k sqft203 Carter St, Farmington, MO 63640Sold
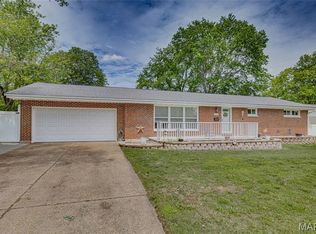
- $--3 bd2 ba1.5k sqft211 Carter St, Farmington, MO 63640Sold
- $234,2005 bd3 ba1.6k sqft208 Forster St, Farmington, MO 63640Off Market

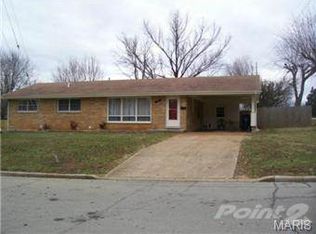
- $219,1003 bd2 ba1.4k sqft204 Forster St, Farmington, MO 63640Off Market
- $182,5003 bd1 ba1.1k sqft212 Forster St, Farmington, MO 63640Off Market
- $188,0003 bd1 ba1.2k sqft208 Carter St, Farmington, MO 63640Off Market
- $216,5003 bd3 ba1.3k sqft204 Carter St, Farmington, MO 63640Off Market
- $241,7004 bd2 ba2k sqft212 Carter St, Farmington, MO 63640Off Market
Nearby schools
GreatSchools rating
- 5/10Lincoln Intermediate SchoolGrades: 5-6Distance: 0.5 mi
- 6/10Farmington Middle SchoolGrades: 7-8Distance: 0.4 mi
- 5/10Farmington Sr. High SchoolGrades: 9-12Distance: 1 mi
Schools provided by the listing agent
- Elementary: Farmington R-Vii
- Middle: Farmington Middle
- High: Farmington Sr. High
Source: MARIS. This data may not be complete. We recommend contacting the local school district to confirm school assignments for this home.
Get a cash offer in 3 minutes
Find out how much your home could sell for in as little as 3 minutes with a no-obligation cash offer.
Estimated market value
$211,800
Get a cash offer in 3 minutes
Find out how much your home could sell for in as little as 3 minutes with a no-obligation cash offer.
Estimated market value
$211,800
- Missouri
- Saint Francois County
- Farmington
- 63640
- 207 Carter St
