Skip main navigation
Closed
  • Listed by: Berkshire Hathaway HomeServices Select Properties • Betty Morgan • Contact: 314-852-3737
    Bought with: Berkshire Hathaway HomeServices Select Properties
    Price Unknown

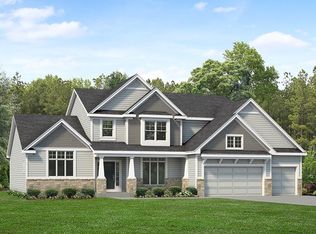
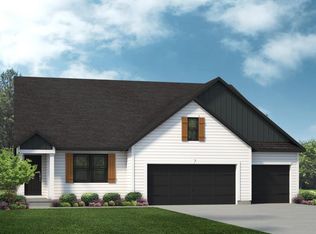
    207 Castle Stuart Ct, Dardenne Prairie, MO 63368

    4beds
    3,624sqft
    Single Family Residence
    Built in 2022
    0.3 Acres Lot
    $765,000 Zestimate®
    $--/sqft
    $3,692 Estimated rent

    Home value

    $765,000

    $711,000 - $819,000

    $3,692/mo

    Zestimate® history
    Loading
    Loading...

    Owner options

    List your home for rent

    $3,692/mo

    Rent Zestimate®

    Find your next renter with Zillow Rental Manager. Plus, with online applications, you can quickly screen prospective tenants – for free.

    Learn more

    $3,692/mo

    Rent Zestimate®

    Refinance and save

    $650/mo

    Est. payment

    Refinancing to a lower rate could help reduce your monthly payments and save thousands over the life of the loan.

    See today's rates

    $650/mo

    Est. payment

    Explore your selling options

    Work with a Zillow partner agent

    Leverage their expertise and Zillow's premium Showcase listings to get your home seen by more buyers.

    Get started

    List with your own agent

    Get your home in front of millions of buyers by listing it on Zillow.

    Learn how to do it

    Sell it yourself

    Take full control of how buyers see your home on Zillow by listing For Sale by Owner (FSBO).

    List your home

    What's special

    Dramatic see-thru fireplaceExpansive bonus roomQuartz countersMedia roomOpen-concept layoutSpa-inspired primary ensuiteGame room
    Showings to begin 8/11/25. Experience refined living in this impeccably designed 3624 sf, 4-bedroom, 4-bath residence. Showcasing soaring 11' ceilings in social area, a dramatic see-thru fireplace, and an open-concept layout ideal for sophisticated entertaining. The designer kitchen boasts quartz counters, custom backsplash, all newer SS appliances, custom 42" cabs w/moulding. Spa-inspired primary ensuite & bath exude elegance, with 2 individual adult height vanities, innovative shower w/surround and rain shower. The Primary quarters offer luxurious privacy. Each bedroom offers a walk-in closet. Enjoy the jack n jill style bath as well as a hall bath. The expansive bonus room is a great multi purpose room as media room, game room, or etc. Lower level has full bath rough-in and awaiting your customization. Home is zoned for maximum comfort at all levels. Located in a prestigious, emerging community, this home blends modern comfort with timeless style. Please see lender incentive in attached documents.

    Zillow last checked:

    Listing updated:

    Listed by:

    Betty Morgan 314-852-3737,

    Berkshire Hathaway HomeServices Select Properties

    Bought with:

    Lisa A Foust, 2018000851

    Berkshire Hathaway HomeServices Select Properties

    Source: MARIS,MLS#: 25052670MLS LogoOriginating MLS: St. Charles County Association of REALTORS

    Facts & features

    Interior

    Bedrooms & bathrooms
    • Bedrooms: 4
    • Bathrooms: 4
    • Full bathrooms: 3
    • 1/2 bathrooms: 1
    • Main level bathrooms: 2
    • Main level bedrooms: 1
    Primary bedroom
    • Description: Blinds, LVP
    • Features: Floor Covering: Luxury Vinyl Plank
    • Level: Main
    • Area: 255
    • Dimensions: 17x15
    Primary bathroom
    • Description: blinds, ceramic tile
    • Features: Floor Covering: Ceramic Tile
    • Level: Main
    • Area: 272
    • Dimensions: 17x16
    Bonus room
    • Description: blinds, carpet
    • Features: Floor Covering: Carpeting
    • Level: Second
    • Area: 289
    • Dimensions: 17x17
    Family room
    • Description: Window treatments/LVP
    • Features: Floor Covering: Luxury Vinyl Plank
    • Level: Main
    • Area: 272
    • Dimensions: 17x16
    Hearth room
    • Description: blinds, LVP
    • Features: Floor Covering: Luxury Vinyl Plank
    • Level: Main
    • Area: 210
    • Dimensions: 15x14
    Office
    • Description: blinds, LVP
    • Features: Floor Covering: Luxury Vinyl Plank
    • Level: Main
    • Area: 168
    • Dimensions: 14x12
    Heating
    • Forced Air, Natural Gas
    Cooling
    • Ceiling Fan(s), Central Air, Electric, Gas
    Appliances
    • Included: Stainless Steel Appliance(s), Gas Cooktop, Dishwasher, Dryer, Exhaust Fan, Ice Maker, Microwave, Built-In Electric Oven, Refrigerator, Free-Standing Refrigerator, Oven, Washer, Gas Water Heater
    • Laundry: Electric Dryer Hookup, Inside, Laundry Room, Main Level
    Features
    • Breakfast Room, Custom Cabinetry, Double Vanity, Eat-in Kitchen, Entrance Foyer, High Ceilings, High Speed Internet, Kitchen Island, Lever Faucets, Open Floorplan, Recessed Lighting, Separate Dining, Separate Shower, Smart Thermostat, Soaking Tub, Solid Surface Countertop(s), Stone Counters, Vaulted Ceiling(s), Walk-In Closet(s), Walk-In Pantry, Wired for Data
    • Flooring: Carpet, Linoleum, Wood
    • Windows: Blinds, Double Pane Windows, Insulated Windows, Screens, Window Treatments
    • Basement: Concrete,Storage Space,Sump Pump,Unfinished
    • Number of fireplaces: 1
    • Fireplace features: Family Room
    Interior area
    • Total structure area: 3,624
    • Total interior livable area: 3,624 sqft
    • Finished area above ground: 3,624

    Property

    Parking
    • Total spaces: 3
    • Parking features: Additional Parking, Attached, Concrete, Driveway, Garage, Garage Door Opener, Inside Entrance, Kitchen Level, Lighted, Off Street, Storage
    • Attached garage spaces: 3
    • Has uncovered spaces: Yes
    Features
    • Levels: One and One Half
    • Patio & porch: Front Porch, Patio, Porch
    • Exterior features: Lighting
    • Fencing: Back Yard,Wrought Iron
    Lot
    • Size: 0.3 Acres
    • Dimensions: 13264 sq. ft.
    • Features: Back Yard, Cul-De-Sac, Few Trees, Front Yard, Landscaped, Level, Sprinklers In Front, Sprinklers In Rear
    Details
    • Additional structures: None
    • Parcel number: 40033C881000037.0000000
    • Special conditions: Standard
    • Other equipment: Call Listing Agent

    Construction

    Type & style
    • Home type: SingleFamily
    • Architectural style: Craftsman
    • Property subtype: Single Family Residence
    Materials
    • Batts Insulation, Concrete, Shake Siding
    • Foundation: Concrete Perimeter
    • Roof: Architectural Shingle
    Condition
    • Year built: 2022
    Details
    • Builder name: Mckelvey, Province Model

    Utilities & green energy

    • Electric: 220 Volts
    • Sewer: Public Sewer
    • Water: Public
    • Utilities for property: Cable Available

    Community & HOA

    Community
    • Features: Curbs, Sidewalks, Street Lights, Suburban, Sewer Gutters
    • Security: Carbon Monoxide Detector(s), Closed Circuit Camera(s), Smoke Detector(s)
    • Subdivision: Inverness Ph 1
    HOA
    • Has HOA: Yes
    • Amenities included: Dog Park, Trail(s)
    • Services included: Common Area Maintenance, Management, Snow Removal
    • HOA fee: $650 annually
    • HOA name: DNI
    Location
    • Region: Dardenne Prairie

    Financial & listing details

    • Tax assessed value: $765,301
    • Annual tax amount: $9,608
    • Date on market: 8/11/2025
    • Cumulative days on market: 28 days
    • Listing terms: Cash,Conventional,FHA,Relocation Property,VA Loan
    • Ownership: Private

    Price history

    DateEventPrice
    9/30/2025Sold--
    Source: MARIS #25052670 Report a problem
    9/9/2025Pending sale$750,000$207/sqft
    Source: MARIS #25052670 Report a problem
    6/12/2025Price change$750,000-3.2%$207/sqft
    Source: MARIS #25025353 Report a problem
    4/24/2025Price change$775,000-1.2%$214/sqft
    Source: MARIS #25025353 Report a problem
    4/9/2025Price change$784,500-1.9%$216/sqft
    Source: MARIS #24074718 Report a problem
    3/17/2025Price change$799,900-1.2%$221/sqft
    Source: MARIS #24074718 Report a problem
    2/20/2025Price change$809,500-1.9%$223/sqft
    Source: MARIS #24074718 Report a problem
    12/13/2024Listed for sale$825,000+8.7%$228/sqft
    Source: MARIS #24074718 Report a problem
    5/23/2022Sold--
    Source: MARIS #21030527 Report a problem
    3/28/2022Pending sale$758,950$209/sqft
    Source: MARIS #21030527 Report a problem
    2/28/2022Price change$758,950+0.8%$209/sqft
    Source: MARIS #21030527 Report a problem
    1/24/2022Price change$752,847+2.4%$208/sqft
    Source: MARIS #21030527 Report a problem
    12/16/2021Price change$734,994+1%$203/sqft
    Source: MARIS #21030527 Report a problem
    9/14/2021Listed for sale$727,795$201/sqft
    Source: MARIS #21030527 Report a problem

    Public tax history

    YearProperty taxesTax assessment
    2025$9,346 -2.7%$145,407
    2024$9,608 +0.1%$145,407
    2023$9,603 +48.3%$145,407 +856.6%
    2022$6,474 $15,200
    2021-- $15,200
    Find assessor info on the county website

    Neighborhood: 63368

    Nearby schools

    GreatSchools rating
    Schools provided by the listing agent
    • Elementary: Crossroads Elem.
    • Middle: Frontier Middle
    • High: Liberty

    Source: MARIS. This data may not be complete. We recommend contacting the local school district to confirm school assignments for this home.

    Get a cash offer in 3 minutes
    Find out how much your home could sell for in as little as 3 minutes with a no-obligation cash offer.
    Estimated market value
    $765,000
    Get a cash offer in 3 minutes
    Find out how much your home could sell for in as little as 3 minutes with a no-obligation cash offer.
    Estimated market value
    $765,000