Welcome to the kind of peace of mind homebuyers dream of, beautifully renovated and perfectly positioned in the heart of Marietta. This 4-sided brick ranch has undergone a full stud out transformation, offering classic neighborhood charm paired with the reliability of a complete renovation. All major systems have been updated, ensuring a seamless move in experience. Step inside to a bright open concept floor plan featuring clean lines and modern finishes. The chef's kitchen showcases white shaker cabinetry, quartz countertops, custom gold hardware, and a full suite of brand-new stainless-steel appliances. Both bathrooms have been fully rebuilt with custom tile, modern vanities, and new toilets. Fresh interior paint, new baseboards, and contemporary lighting complete the designer look. Enjoy multiple outdoor living spaces, including a large front porch and a newly installed backyard deck, perfect for morning coffee or evening entertaining. Just minutes from the dining and festivals at Marietta Square, the excitement of The Battery/Truist Park, and Dobbins AFB. Come make this beautifully renovated home yours, ready for new memories to begin.***NO HOA
Pending
Price cut: $6K (8/11)
$399,000
207 Cedar Way SE, Kennesaw, GA 30060
4beds
1,470sqft
Single Family Residence
Built in 1962
0.25 Acres Lot
$391,500 Zestimate®
$271/sqft
$-- HOA
What's special
Modern vanitiesContemporary lightingNew baseboardsLarge front porchNewly installed backyard deckCustom gold hardwareCustom tile
- 195 days
- 40
- 0
Zillow last checked:
Listing updated:
Listed by:
Tanisha Lopez 678-480-7661,
Coldwell Banker Realty
Source: GAMLS,MLS#: 10709612
Facts & features
Interior
Bedrooms & bathrooms
- Bedrooms: 4
- Bathrooms: 3
- Full bathrooms: 2
- 1/2 bathrooms: 1
- Main level bathrooms: 2
- Main level bedrooms: 4
Rooms
- Room types: Family Room
Kitchen
- Features: Breakfast Area, Breakfast Bar, Kitchen Island, Pantry
Heating
- Central, Natural Gas
Cooling
- Ceiling Fan(s), Central Air, Electric
Appliances
- Included: Dishwasher, Disposal, Dryer, Microwave, Refrigerator, Washer
- Laundry: Other
Features
- Master On Main Level, Split Bedroom Plan, Walk-In Closet(s)
- Flooring: Vinyl
- Windows: Double Pane Windows
- Basement: None
- Attic: Pull Down Stairs
- Has fireplace: No
- Common walls with other units/homes: No Common Walls
Interior area
- Total structure area: 1,470
- Total interior livable area: 1,470 sqft
- Finished area above ground: 1,470
- Finished area below ground: 0
Property
Parking
- Total spaces: 2
- Parking features: Parking Pad
- Has uncovered spaces: Yes
Features
- Levels: One
- Stories: 1
- Patio & porch: Deck, Porch
- Exterior features: Other
- Fencing: Fenced
- Body of water: None
Lot
- Size: 0.25 Acres
- Features: Level
Details
- Parcel number: 17027400540
- Special conditions: Agent/Seller Relationship
Construction
Type & style
- Home type: SingleFamily
- Architectural style: Brick 4 Side,Ranch
- Property subtype: Single Family Residence
Materials
- Brick
- Roof: Composition
Condition
- Updated/Remodeled
- New construction: No
- Year built: 1962
Utilities & green energy
- Sewer: Public Sewer
- Water: Public
- Utilities for property: Cable Available, Electricity Available, Natural Gas Available, Phone Available, Sewer Available, Underground Utilities, Water Available
Community & HOA
Community
- Features: None
- Subdivision: Timberly
HOA
- Has HOA: No
- Services included: None
Location
- Region: Kennesaw
Financial & listing details
- Price per square foot: $271/sqft
- Tax assessed value: $162,610
- Annual tax amount: $4,168
- Date on market: 3/13/2026
- Cumulative days on market: 164 days
- Listing agreement: Exclusive Right To Sell
- Electric utility on property: Yes
Estimated market value
$391,500
$372,000 - $411,000
$2,666/mo
Price history
| Date | Event | Price |
|---|---|---|
| 8/21/2026 | Pending sale | $399,000$271/sqft |
Source:  GAMLS #10709612 Report a problem GAMLS #10709612 Report a problem | ||
| 8/11/2026 | Price change | $399,000-1.5%$271/sqft |
Source:  FMLS GA #7733344 Report a problem FMLS GA #7733344 Report a problem | ||
| 7/22/2026 | Price change | $405,000-2.4%$276/sqft |
Source: GAMLS #10709612 Report a problem | ||
| 4/20/2026 | Price change | $415,000-2.4%$282/sqft |
Source: FMLS GA #7733344 Report a problem | ||
| 3/13/2026 | Listed for sale | $425,000+97.7%$289/sqft |
Source: FMLS GA #7733344 Report a problem | ||
| 9/17/2025 | Sold | $215,000$146/sqft |
Source: Public Record Report a problem | ||
Public tax history
| Year | Property taxes | Tax assessment |
|---|---|---|
| 2024 | $1,961 | $65,044 |
| 2023 | $1,961 -0.7% | $65,044 |
| 2022 | $1,974 +9.9% | $65,044 +9.9% |
| 2021 | $1,797 | $59,200 |
| 2020 | $1,797 -4.6% | $59,200 -4.6% |
| 2019 | $1,883 +58.8% | $62,040 +58.8% |
| 2018 | $1,186 | $39,080 |
| 2017 | $1,186 +45.6% | $39,080 +37.9% |
| 2016 | $815 +10.1% | $28,340 +12.8% |
| 2015 | $740 -0.2% | $25,128 +0.7% |
| 2014 | $742 -0.8% | $24,964 |
| 2013 | $748 -0.8% | $24,964 |
| 2012 | $754 -0.2% | $24,964 |
| 2011 | $755 -22.7% | $24,964 -26.6% |
| 2010 | $978 -31.8% | $34,000 -31.8% |
| 2009 | $1,434 -3.4% | $49,876 |
| 2006 | $1,484 -0.4% | $49,876 |
| 2005 | $1,490 +19.3% | $49,876 +19.3% |
| 2004 | $1,249 | $41,800 |
| 2003 | $1,249 | $41,800 |
| 2002 | $1,249 +59.5% | $41,800 +60.3% |
| 2001 | $783 +3% | $26,070 |
| 2000 | $760 | $26,070 |
Find assessor info on the county website
Monthly payment
Est. payment
Payment breakdown
Explore the cost of this home by adjusting the details. Changes won't be saved.Climate risks
Neighborhood: 30060
Nearby schools
Schools provided by the listing agent
- Elementary: Belmont Hills
- Middle: Pearson
- High: Campbell
Source: GAMLS. This data may not be complete. We recommend contacting the local school district to confirm school assignments for this home.

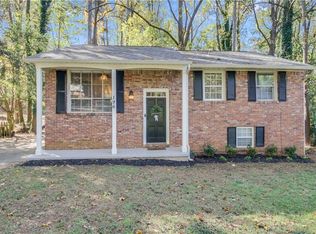
Similar homes
- $349,9003 bd2 ba1.1k sqft1703 Pine St SE, Smyrna, GA 30060Active
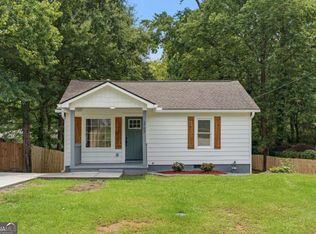
 MLS ID #10808823, Valeska Echavarria, eXp Realty. GAMLS
 - $369,0003 bd2 ba1.4k sqft472 Rigby St NE, Marietta, GA 30060Active
 MLS ID #10782367, Blake Jones, Orchard Brokerage, LLC. GAMLS
 - $370,0004 bd2 ba1.5k sqft3105 Highland Dr SE, Smyrna, GA 30080Active
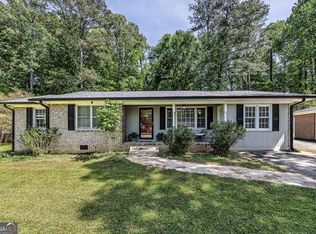 MLS ID #10740109, Christopher Contreras, Keller Williams Realty Partners. GAMLS
 - $469,9003 bd3 ba1.9k sqft4704 Vineyard Ct SE, Smyrna, GA 30082Active
 MLS ID #10768446, Sean Weiss, Keller Williams Realty Partners. GAMLS
 - $475,0003 bd3 ba1.3k sqft476 Freyer Dr NE, Marietta, GA 30060Active Under ContractMLS ID #10806407, Lynn O'Brien, Keller Williams Realty Partners. GAMLS
- $369,9003 bd2 ba1.3k sqft1184 Alemeda Dr, Marietta, GA 30066ActiveMLS ID #10816676, Valeska Echavarria, eXp Realty. GAMLS
- $470,0003 bd2 ba1.3k sqft811 Wayland Ct SE, Smyrna, GA 30080Active Under ContractMLS ID #10824500, Sean Suddes, Keller Williams Realty PeachtreeRoad. GAMLS
- $369,7112 bd2 ba1.7k sqft3388 Sanford Dr, Marietta, GA 30066ActiveMLS ID #10844892, Darrell Clarke, RE/MAX Town & Country. GAMLS
- $450,0004 bd3 ba2k sqft3430 Hillbrook Ct SW, Marietta, GA 30008ActiveMLS ID #10787503, Ashley Hunter, Emerald Heights Realty. GAMLS
- $400,0003 bd2 ba2k sqft1460 Loch Lomond Trl SW, Atlanta, GA 30331ActiveMLS ID #10826182, Amanda VanWinkle, Coldwell Banker Realty. GAMLS
- $435,0003 bd3 ba1.7k sqft4496 Whitt Station Run NW, Acworth, GA 30101ActiveMLS ID #10849815, Mark Spain, Mark Spain Real Estate. GAMLS
- $437,0004 bd3 ba2.1k sqft3400 Chastain Xing, Marietta, GA 30066ActiveMLS ID #10799855, Dany Drouin, Century 21 Results. GAMLS
- $380,0004 bd2 ba1.7k sqft4771 Pinefield Dr NW, Acworth, GA 30102ActiveMLS ID #10829816, Melissa Nettesheim, Keller Williams Realty Atl. Partners. GAMLS
- $369,0004 bd3 ba1.7k sqft574 Glendale Rd, Scottdale, GA 30079ActiveMLS ID #10849476, Syed Firoz, Virtual Properties Realty.com. GAMLS
- $390,0003 bd2 ba1.4k sqft3548 Nowlin Rd NW, Kennesaw, GA 30144ActiveMLS ID #10816415, Susan Haddock, Keller Williams Realty. GAMLS
- $389,9004 bd2 ba1.4k sqft1639 Terry Mill Rd SE, Atlanta, GA 30316ActiveMLS ID #10811626, Jeffrey T Barnes, Atlantic States Realty LLC. GAMLS
- $354,9003 bd2 ba1.6k sqft4738 Jamerson Forest Cir, Marietta, GA 30066ActiveMLS ID #10817251, James W Jones, NorthGroup Real Estate Inc. GAMLS
- $389,9003 bd2 ba1.2k sqft3026 Brook Dr, Decatur, GA 30033ActiveMLS ID #10847217, Eric Lansing, Compass. GAMLS
- $375,0004 bd3 ba1.8k sqft645 Montevista St SW, Atlanta, GA 30310ActiveMLS ID #10825091, Torrence Ford, Real Broker, LLC. GAMLS
- $310,0003 bd2 ba1.1k sqft2461 Sherwood Pl SW, Marietta, GA 30008ActiveMLS ID #10777804, Janice Overbeck, Keller Williams Realty Atlanta North. GAMLS
