Skip main navigation
Sold for $420,000
  • $420,000

    207 Centennial Dr, Stephenson, VA 22656

    3beds
    2,782sqft
    Townhouse
    Built in 2014
    2,178 Square Feet Lot
    $428,200 Zestimate®
    $151/sqft
    $2,598 Estimated rent

    Home value

    $428,200

    $407,000 - $450,000

    $2,598/mo

    Zestimate® history
    Loading
    Loading...

    Owner options

    List your home for rent

    $2,598/mo

    Rent Zestimate®

    Find your next renter with Zillow Rental Manager. Plus, with online applications, you can quickly screen prospective tenants – for free.

    Learn more

    $2,598/mo

    Rent Zestimate®

    Refinance and save

    $2,560/mo

    Est. payment

    Refinancing to a lower rate could help reduce your monthly payments and save thousands over the life of the loan.

    See today's rates

    $2,560/mo

    Est. payment

    Explore your selling options

    Work with a Zillow partner agent

    Leverage their expertise and Zillow's premium Showcase listings to get your home seen by more buyers.

    Get started

    List with your own agent

    Get your home in front of millions of buyers by listing it on Zillow.

    Learn how to do it

    Sell it yourself

    Take full control of how buyers see your home on Zillow by listing For Sale by Owner (FSBO).

    List your home

    What's special

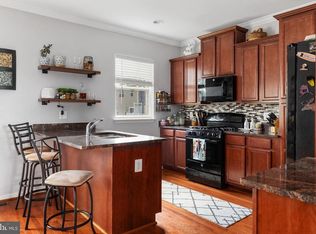
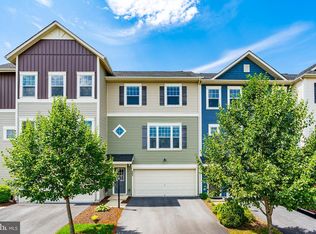
    Do not wait to tour this exceptional townhome in sought after Snowden Bridge. In fact, click on the 3D Tour now to walk through the house with your mouse, and then call to see it in person! Boasting one of the largest floorplans, this Blue Ridge model offers a large, open gathering space on the main level that is perfect for entertaining! The centrally located kitchen opens to the family room as well as the formal dining room, and offers loads of counter space complete with seating room, and gas cooking. Imagine stepping through the French doors to your private space for reading, relaxing, or working from home. But wait… that is just the main level! When you walk through your lower level front door you will immediately fall in love with the wide, inviting entry that leads to a finished lower-level recreation room with a full bathroom. And waiting on the upper level is your bedtime retreat with all the bells and whistles….. 2 walk in closets, large ensuite bathroom with dual, elevated vanity, large stall shower and a soaking tub! All of this, and the full lineup of amenities that Snowden Bridge offers make this home a true find. Call your agent or the listing agent to schedule a private showing today!

    Zillow last checked:

    Listing updated:

    Listed by:

    Phyllis Guthrie 540-550-3062,

    Keller Williams Realty,

    Co-Listing Agent: Richard L Guthrie 540-303-3316,

    Keller Williams Realty

    Bought with:

    Tanner Pack, 0225263275

    RE/MAX Roots

    Source: Bright MLS,MLS#: VAFV2020704MLS Logo

    Facts & features

    Interior

    Bedrooms & bathrooms
    • Bedrooms: 3
    • Bathrooms: 4
    • Full bathrooms: 3
    • 1/2 bathrooms: 1
    • Main level bathrooms: 1
    Basement
    • Area: 678
    Heating
    • Forced Air, Natural Gas
    Cooling
    • Central Air, Electric
    Appliances
    • Included: Microwave, Dishwasher, Disposal, Dryer, Ice Maker, Refrigerator, Washer, Oven/Range - Gas, Water Heater, Electric Water Heater
    • Laundry: Upper Level
    Features
    • Primary Bath(s), Upgraded Countertops, Open Floorplan, Ceiling Fan(s), Crown Molding, Family Room Off Kitchen, Pantry, Walk-In Closet(s), Recessed Lighting, Soaking Tub, 9'+ Ceilings
    • Flooring: Wood, Carpet
    • Doors: Insulated, French Doors, Sliding Glass
    • Has basement: No
    • Has fireplace: No
    Interior area
    • Total structure area: 2,782
    • Total interior livable area: 2,782 sqft
    • Finished area above ground: 2,104
    • Finished area below ground: 678

    Property

    Parking
    • Total spaces: 2
    • Parking features: Garage Faces Front, Garage Door Opener, Inside Entrance, Asphalt, Attached, Driveway
    • Attached garage spaces: 2
    • Has uncovered spaces: Yes
    Accessibility
    • Accessibility features: None
    Features
    • Levels: Three
    • Stories: 3
    • Patio & porch: Deck
    • Pool features: Community
    • Fencing: Back Yard,Wood
    Lot
    • Size: 2,178 sqft
    Details
    • Additional structures: Above Grade, Below Grade
    • Parcel number: 44E 3 1 90
    • Zoning: R4
    • Special conditions: Standard

    Construction

    Type & style
    • Home type: Townhouse
    • Architectural style: Craftsman
    • Property subtype: Townhouse
    Materials
    • Vinyl Siding
    • Foundation: Concrete Perimeter
    Condition
    • Excellent
    • New construction: No
    • Year built: 2014
    Details
    • Builder model: Blue Ridge
    • Builder name: Brookfield Residential

    Utilities & green energy

    • Sewer: Public Sewer
    • Water: Public
    • Utilities for property: Cable

    Community & neighborhood

    Location
    • Region: Stephenson
    • Subdivision: Snowden Bridge

    HOA & financial

    HOA
    • Has HOA: Yes
    • HOA fee: $157 monthly
    • Amenities included: Basketball Court, Bike Trail, Clubhouse, Common Grounds, Community Center, Jogging Path, Picnic Area, Pool, Recreation Facilities, Tennis Court(s), Tot Lots/Playground, Volleyball Courts
    • Services included: Common Area Maintenance, Snow Removal, Trash
    • Association name: SNOWDEN BRIDGE - DIAMOND VALLEY

    Other

    Other facts
    • Listing agreement: Exclusive Right To Sell
    • Listing terms: Cash,Conventional,FHA,VA Loan
    • Ownership: Fee Simple

    Price history

    DateEventPrice
    9/6/2024Sold$420,000$151/sqft
    Source: Bright MLS #VAFV2020704 Report a problem
    8/8/2024Pending sale$420,000$151/sqft
    Source: Bright MLS #VAFV2020704 Report a problem
    7/31/2024Listed for sale$420,000+7.1%$151/sqft
    Source: Bright MLS #VAFV2020704 Report a problem
    11/29/2023Sold$392,000-2%$141/sqft
    Source: Bright MLS #VAFV2014738 Report a problem
    11/13/2023Pending sale$400,000$144/sqft
    Source: Bright MLS #VAFV2014738 Report a problem
    10/31/2023Contingent$400,000$144/sqft
    Source: Bright MLS #VAFV2014738 Report a problem
    10/17/2023Price change$400,000-2.4%$144/sqft
    Source: Bright MLS #VAFV2014738 Report a problem
    8/27/2023Listed for sale$410,000+13.9%$147/sqft
    Source: Bright MLS #VAFV2014738 Report a problem
    12/30/2021Sold$360,000$129/sqft
    Source: Bright MLS #VAFV2002816 Report a problem
    12/4/2021Contingent$360,000$129/sqft
    Source: Bright MLS #VAFV2002816 Report a problem
    12/1/2021Pending sale$360,000$129/sqft
    Source: Bright MLS #VAFV2002816 Report a problem
    11/30/2021Listed for sale$360,000+51.3%$129/sqft
    Source: Bright MLS #VAFV2002816 Report a problem
    6/11/2014Sold$238,000$86/sqft
    Source: Public Record Report a problem

    Public tax history

    YearProperty taxesTax assessment
    2025$2,044 +8.8%$425,900 +15.6%
    2024$1,879 $368,400
    2023$1,879 +106.9%$368,400 +23.7%
    2022$908 $297,700
    2021$908 -46.2%$297,700 +7.6%
    2020$1,687 -50%$276,600
    2019$3,375 +104.1%$276,600 +2.1%
    2018$1,653 +1.7%$271,000
    2017$1,626 +6.7%$271,000 +6.7%
    2016$1,523 +9.8%$253,900
    2015$1,387 $253,900 +7.2%
    2014-- $236,800 +576.6%
    2013-- $35,000

    Find assessor info on the county website

    Neighborhood: 22656

    Nearby schools

    GreatSchools rating
    Schools provided by the listing agent
    • Elementary: Stonewall
    • Middle: James Wood
    • High: James Wood
    • District: Frederick County Public Schools

    Source: Bright MLS. This data may not be complete. We recommend contacting the local school district to confirm school assignments for this home.

    Get a cash offer in 3 minutes
    Find out how much your home could sell for in as little as 3 minutes with a no-obligation cash offer.
    Estimated market value
    $428,200
    Get a cash offer in 3 minutes
    Find out how much your home could sell for in as little as 3 minutes with a no-obligation cash offer.
    Estimated market value
    $428,200