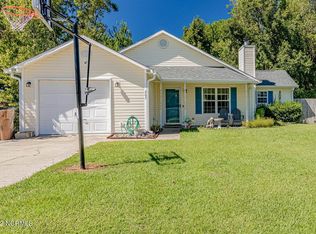
Four Bedroom, two bath vinyl sided ranch home with a two car attached garage. Constructed in 1995, this home has over 1400 heated sq feet and is located in Horse Creek Farms on a .32 acre parcel. Located within miinutes to Camp Lejeune and commerce centers of Jacksonville
Sold for $220,000
$220,000
207 Chaparral Trail, Jacksonville, NC 28546
4beds
1,426sqft
Single Family Residence
Built in 1995
0.32 Acres Lot
$224,400 Zestimate®
$154/sqft
$1,832 Estimated rent
Home value
$224,400
$213,000 - $236,000
$1,832/mo
Zestimate® history
Owner options
List your home for rent
$1,832/mo
Rent Zestimate®
Find your next renter with Zillow Rental Manager. Plus, with online applications, you can quickly screen prospective tenants – for free.
$1,832/mo
Rent Zestimate®
Refinance and save
$1,416/mo
Est. payment
Refinancing to a lower rate could help reduce your monthly payments and save thousands over the life of the loan.
$1,416/mo
Est. payment
Explore your selling options
Work with a Zillow partner agent
Leverage their expertise and Zillow's premium Showcase listings to get your home seen by more buyers.
Get startedList with your own agent
Get your home in front of millions of buyers by listing it on Zillow.
Learn how to do itSell it yourself
Take full control of how buyers see your home on Zillow by listing For Sale by Owner (FSBO).
List your homeWhat's special
Vinyl sided ranch homeTwo bathTwo car attached garageFour bedroom
Zillow last checked:
Listing updated:
Listed by:
R Todd Daugherty 910-340-2628,
Jacksonville Realty Group PM
Bought with:
Denise M Phillips, 257880
United Real Estate East Carolina
Source: Hive MLS,MLS#: 100556604 Originating MLS: Jacksonville Board of Realtors
Originating MLS: Jacksonville Board of RealtorsFacts & features
Interior
Bedrooms & bathrooms
- Bedrooms: 4
- Bathrooms: 2
- Full bathrooms: 2
Rooms
- Room types: Living Room, Dining Room, Master Bedroom, Bedroom 2, Bedroom 3, Bedroom 4, Laundry
Primary bedroom
- Level: First
- Dimensions: 14.5 x 12
Bedroom 2
- Level: First
- Dimensions: 10 x 10
Bedroom 3
- Level: First
- Dimensions: 10 x 11
Bedroom 4
- Level: First
- Dimensions: 13 x 10
Dining room
- Level: First
- Dimensions: 10 x 9
Kitchen
- Level: First
- Dimensions: 10 x 10
Laundry
- Description: Laundry
- Level: First
- Dimensions: 13.7 x 6
Living room
- Description: Fireplace
- Level: First
- Dimensions: 20 x 13.5
Heating
- Heat Pump, Electric
Cooling
- Central Air, Heat Pump
Appliances
- Included: Range, Dishwasher, Electric Range
- Laundry: Dryer Hookup, Washer Hookup, Laundry Room
Features
- Ceiling Fan(s)
- Windows: Thermal Windows
- Basement: None
- Attic: Access Only
Interior area
- Total structure area: 1,426
- Total interior livable area: 1,426 sqft
Property
Parking
- Total spaces: 2
- Parking features: Garage Faces Front, Off Street, Garage6, Garage7
- Attached garage spaces: 2
Accessibility
- Accessibility features: None
Features
- Levels: One
- Patio & porch: Patio, Porch
- Exterior features: None
- Pool features: None
- Fencing: Back Yard
- Has view: Yes
- View description: See Remarks
- Waterfront features: None
- Frontage type: See Remarks
Lot
- Size: 0.32 Acres
- Dimensions: 21.22 x 14.89 x 13.10 x 158.56 x 109.15 x 177.61
Details
- Parcel number: 1126b63
- Zoning: R-10
- Special conditions: In Foreclosure
Construction
Type & style
- Home type: SingleFamily
- Property subtype: Single Family Residence
Materials
- Vinyl Siding, Wood Frame
- Foundation: Slab
- Roof: Shingle
Condition
- New construction: No
- Year built: 1995
Utilities & green energy
- Utilities for property: Water Connected
Green energy
- Green verification: None
Community & HOA
Community
- Security: Smoke Detector(s)
- Subdivision: Horse Creek Farms
HOA
- Has HOA: No
Location
- Region: Jacksonville
Financial & listing details
- Price per square foot: $154/sqft
- Tax assessed value: $259,950
- Annual tax amount: $1,157
- Date on market: 2/25/2026
- Cumulative days on market: 23 days
- Listing agreement: Exclusive Right To Sell
- Listing terms: Cash,Conventional,VA Loan
- Road surface type: Paved
Price history
| Date | Event | Price |
|---|---|---|
| 5/7/2026 | Sold | $220,000+21.3%$154/sqft |
Source:  Hive MLS #100556604 Report a problem Hive MLS #100556604 Report a problem | ||
| 1/6/2026 | Sold | $181,440+8.7%$127/sqft |
Source: Public Record Report a problem | ||
| 11/24/2020 | Sold | $166,972+0.6%$117/sqft |
Source: Hive MLS #100237139 Report a problem | ||
| 10/8/2020 | Pending sale | $165,972$116/sqft |
Source: CENTURY 21 American Properties #100237139 Report a problem | ||
| 10/5/2020 | Listed for sale | $165,972+0.6%$116/sqft |
Source: CENTURY 21 American Properties #100237139 Report a problem | ||
| 2/29/2020 | Listing removed | $164,972$116/sqft |
Source: CENTURY 21 American Properties #100202785 Report a problem | ||
| 2/13/2020 | Listed for sale | $164,972+22.2%$116/sqft |
Source: CENTURY 21 American Properties #100202785 Report a problem | ||
| 3/6/2015 | Sold | $135,000$95/sqft |
Source: Public Record Report a problem | ||
| 12/5/2014 | Price change | $135,000-3.5%$95/sqft |
Source: Coldwell Banker Sea Coast Advantage #160146 Report a problem | ||
| 11/22/2014 | Price change | $139,900-0.1%$98/sqft |
Source: Coldwell Banker Sea Coast Advantage #160146 Report a problem | ||
| 11/9/2014 | Listed for sale | $140,000+75%$98/sqft |
Source: Coldwell Banker Sea Coast Advantage Jacksonville NC #160146 Report a problem | ||
| 7/31/2014 | Sold | $80,000-3.6%$56/sqft |
Source: Agent Provided Report a problem | ||
| 6/13/2014 | Pending sale | $83,000$58/sqft |
Source: Military Relocator Real Estate #152823 Report a problem | ||
| 6/4/2014 | Price change | $83,000-5.7%$58/sqft |
Source: Military Relocator Real Estate #152823 Report a problem | ||
| 5/3/2014 | Listed for sale | $88,000-25.6%$62/sqft |
Source: Military Relocator Real Estate #152823 Report a problem | ||
| 4/16/2014 | Sold | $118,220+27.1%$83/sqft |
Source: Public Record Report a problem | ||
| 4/2/2014 | Listed for sale | $93,000-40%$65/sqft |
Source: Military Relocator Real Estate #152823 Report a problem | ||
| 6/23/2010 | Sold | $155,000$109/sqft |
Source: Public Record Report a problem | ||
Public tax history
| Year | Property taxes | Tax assessment |
|---|---|---|
| 2025 | $1,157 | $176,641 |
| 2024 | $1,157 | $176,641 |
| 2023 | $1,157 | $176,641 |
| 2022 | $1,157 +27.7% | $176,641 +37.4% |
| 2021 | $906 | $128,560 |
| 2020 | $906 | $128,560 |
| 2019 | $906 | $128,560 |
| 2018 | $906 -4.9% | $128,560 -8.9% |
| 2017 | $953 | $141,160 |
| 2016 | $953 | $141,160 |
| 2015 | $953 | $141,160 |
| 2014 | $953 +3.1% | $141,160 -10.7% |
| 2013 | $924 | $158,020 |
| 2012 | $924 | $158,020 |
| 2011 | $924 | $158,020 |
| 2010 | $924 +27.9% | $158,020 +29% |
| 2009 | $723 +17.3% | $122,517 |
| 2008 | $616 | $122,517 |
| 2007 | $616 | $122,517 |
| 2006 | $616 +7.6% | $122,517 +43.3% |
| 2005 | $573 | $85,483 |
| 2004 | -- | $85,483 |
| 2003 | -- | $85,483 |
| 2002 | -- | $85,483 |
| 2001 | -- | $85,483 |
Find assessor info on the county website
Neighborhood: 28546
Nearby homes
- $259,2004 bd2 ba1.5k sqft205 Chaparral Trl, Jacksonville, NC 28546Off Market
- $292,8004 bd3 ba1.8k sqft209 Chaparral Trl, Jacksonville, NC 28546Off Market

- $--0.77 AcresLot 57 Middle Point Road, Hampstead, NC 28443Off Market
- $246,4004 bd2 ba1.4k sqft203 Chaparral Trl, Jacksonville, NC 28546Off Market
- $234,9003 bd2 ba1.2k sqft211 Chaparral Trl, Jacksonville, NC 28546Sold
- $275,5004 bd2 ba1.4k sqft202 Chaparral Trl, Jacksonville, NC 28546Off Market
- $299,6004 bd2 ba1.8k sqft204 Chaparral Trl, Jacksonville, NC 28546Off Market
- $240,5003 bd2 ba1.3k sqft155 Horse Shoe Bnd, Jacksonville, NC 28546Off Market
Nearby schools
GreatSchools rating
- 8/10Morton ElementaryGrades: PK-5Distance: 0.7 mi
- 7/10Hunters Creek MiddleGrades: 6-8Distance: 2.5 mi
- 4/10White Oak HighGrades: 9-12Distance: 2.8 mi
Schools provided by the listing agent
- Elementary: Woodland Elementary School
- Middle: Hunters Creek
- High: White Oak
Source: Hive MLS. This data may not be complete. We recommend contacting the local school district to confirm school assignments for this home.
Get a cash offer in 3 minutes
Find out how much your home could sell for in as little as 3 minutes with a no-obligation cash offer.
Estimated market value
$224,400
Get a cash offer in 3 minutes
Find out how much your home could sell for in as little as 3 minutes with a no-obligation cash offer.
Estimated market value
$224,400
- North Carolina
- Onslow County
- Jacksonville
- 28546
- 207 Chaparral Trail
Nearby cities
Nearby zip codes
Other Jacksonville Topics
