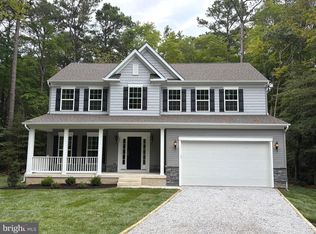
Discover your very own retreat in the heart of Ocean Pines at this custom-crafted masterpiece built by T&G Builders, located in the coveted Whitetail Sanctuary—a secluded enclave known for its estate-style wooded lots and quiet sophistication. A shining example of refined craftsmanship, this 3 (could be 4) bedroom, 2.5 bath home invites you to experience elegant living on Maryland’s Eastern Shore, just minutes from the excitement of Ocean City and the ever-charming Berlin, MD. From its welcoming entry to the airy and spacious great room, every inch of this home has been thoughtfully designed for comfort, connection, and effortless entertaining. The main living area is a light-filled sanctuary with cathedral ceilings, custom tile floors, and a gas fireplace flanked by built-in shelves and an entertainment center. The seamless flow between the living, kitchen, dining and enclosed porch areas creates an inviting atmosphere where family and friends naturally gather. The kitchen is the star of the show, featuring praline maple cabinets, granite countertops, stainless steel appliances, and under-cabinet lighting—all perfectly situated around a large breakfast bar and 8-foot sliding doors that extend your living space outdoors. Retreat to the first-floor primary suite, a luxurious haven complete with a sitting room, expansive walk-in closet, and direct access to the screened porch. The en suite bathroom offers a spa-like experience with a dual vanity and a beautifully tiled walk-in shower. Need a home office or guest space? The main floor includes a flexible room perfect for either. Upstairs, two additional bedrooms share a Jack and Jill bath, while a spacious loft with custom built-ins and cabinetry creates the perfect second living area, game room, or flex space. Additional practical features include a tankless water system, oversized 2-car garage with storage area, 18-ft wide and 8-ft tall door, a Hardie-plank exterior, timber tech decking, irrigation system, walk-in attic storage, and a beautifully designed hardscape patio. A charming garden shed with deck space adds character and functionality for any gardening enthusiast. Set on a 0.55-acre estate-style lot in Ocean Pines, this home offers a rare combination of privacy and convenience. Ocean Pines is more than a neighborhood—it’s a lifestyle. Enjoy access to five swimming pools, two marinas, a Robert Trent Jones Sr.-designed championship golf course, racquet sports, parks, nature trails, and an oceanfront Beach Club in nearby Ocean City. The Yacht Club, farmers markets, and year-round events make this coastal community one of the Eastern Shore’s most coveted destinations. This is more than just a home—it’s your sanctuary by the sea. Don’t miss your chance to experience life at its finest!
Sold for $728,000
Zillow last checked:
Listing updated:
Bought with:
Michael C Ross, 667158
Newport Bay Realty
Source: Bright MLS,MLS#: MDWO2030018
Price history
| Date | Event | Price |
|---|---|---|
| 8/8/2025 | Sold | $728,000-1.6%$241/sqft |
Source:  Bright MLS #MDWO2030018 Report a problem Bright MLS #MDWO2030018 Report a problem | ||
| 7/8/2025 | Contingent | $739,500$244/sqft |
Source: Bright MLS #MDWO2030018 Report a problem | ||
| 6/9/2025 | Price change | $739,500-1.3%$244/sqft |
Source: Bright MLS #MDWO2030018 Report a problem | ||
| 5/17/2025 | Listed for sale | $749,500$248/sqft |
Source: Bright MLS #MDWO2030018 Report a problem | ||
| 5/9/2025 | Contingent | $749,500$248/sqft |
Source: Bright MLS #MDWO2030018 Report a problem | ||
| 4/30/2025 | Price change | $749,500-0.5%$248/sqft |
Source: Bright MLS #MDWO2030018 Report a problem | ||
| 4/26/2025 | Price change | $753,000-1.6%$249/sqft |
Source: Bright MLS #MDWO2030018 Report a problem | ||
| 4/10/2025 | Listed for sale | $765,000+2.1%$253/sqft |
Source: Bright MLS #MDWO2030018 Report a problem | ||
| 4/8/2025 | Listing removed | -- |
Source: Owner Report a problem | ||
| 3/18/2025 | Listed for sale | $749,000+28%$248/sqft |
Source: Owner Report a problem | ||
| 7/2/2023 | Listing removed | -- |
Source: Bright MLS #MDWO121462 Report a problem | ||
| 7/2/2021 | Sold | $585,000+2.6%$193/sqft |
Source: Public Record Report a problem | ||
| 5/17/2021 | Pending sale | $569,900$188/sqft |
Source: Bright MLS #MDWO121462 Report a problem | ||
| 5/17/2021 | Contingent | $569,900$188/sqft |
Source: Bright MLS #MDWO121462 Report a problem | ||
| 5/14/2021 | Listed for sale | $569,900+26.6%$188/sqft |
Source: Bright MLS #MDWO121462 Report a problem | ||
| 3/10/2015 | Sold | $450,000-6.2%$149/sqft |
Source: Public Record Report a problem | ||
| 1/17/2015 | Listed for sale | $479,900+503.6%$159/sqft |
Source: Berkshire Hathaway HomeServices PenFed Realty #494809 Report a problem | ||
| 9/11/2001 | Sold | $79,500+76.7%$26/sqft |
Source: Public Record Report a problem | ||
| 12/16/1997 | Sold | $45,000$15/sqft |
Source: Public Record Report a problem | ||
Nearby homes
Get a cash offer in 3 minutes
Find out how much your home could sell for in as little as 3 minutes with a no-obligation cash offer.
Estimated market value
$770,100
