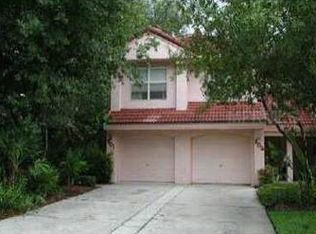
First floor, NO stairs! NOW is your chance to own in the amazing community of Heatherwood inside the guarded gates of the lush GOLF and TENNIS COMMUNITY of East Lake Woodlands. This GROUND level END unit with TWELVE FOOT ceilings and TRANSOM windows is light and bright! SPLIT BEDROOM plan makes this TWO BEDROOM unit feel oh-so spacious! NEW Stainless Refrigerator, New Range, brand new Luxury Plank Vinyl flooring and extra touches mean MOVE IN READY! One building over from the Community Pool and mailboxes. This is luxury living at its finest. Country Club membership optional, but, a fantastic way to make the most of this lifestyle community. Super close to great shopping, restaurants, IMAX theatre and 20 minutes to the finest beaches in America.
Sold for $268,000
$268,000
207 Clays Trl, Oldsmar, FL 34677
2beds
1,237sqft
Condo
Built in 1988
-- sqft lot
$264,400 Zestimate®
$217/sqft
$2,199 Estimated rent
Home value
$264,400
$241,000 - $291,000
$2,199/mo
Zestimate® history
Owner options
List your home for rent
$2,199/mo
Rent Zestimate®
Find your next renter with Zillow Rental Manager. Plus, with online applications, you can quickly screen prospective tenants – for free.
$2,199/mo
Rent Zestimate®
Refinance and save
$2,303/mo
Est. payment
Refinancing to a lower rate could help reduce your monthly payments and save thousands over the life of the loan.
$2,303/mo
Est. payment
Explore your selling options
Work with a Zillow partner agent
Leverage their expertise and Zillow's premium Showcase listings to get your home seen by more buyers.
Get startedList with your own agent
Get your home in front of millions of buyers by listing it on Zillow.
Learn how to do itSell it yourself
Take full control of how buyers see your home on Zillow by listing For Sale by Owner (FSBO).
List your homeWhat's special
Facts & features
Interior
Bedrooms & bathrooms
- Bedrooms: 2
- Bathrooms: 2
- Full bathrooms: 2
Heating
- Forced air, Electric
Cooling
- Central
Appliances
- Included: Dishwasher, Dryer, Garbage disposal, Microwave, Range / Oven, Refrigerator, Washer
Features
- Cathedral Ceiling(s), Ceiling Fans(s), Living Room/Dining Room Combo, Master Bedroom Downstairs, Split Bedroom, Vaulted Ceiling(s), Window Treatments, L Dining, Thermostat
- Flooring: Tile, Carpet, Laminate
Interior area
- Structure area source: Public Records
- Total interior livable area: 1,237 sqft
Property
Parking
- Total spaces: 1
- Parking features: Garage - Attached
Features
- Levels: One
- Patio & porch: Covered, Enclosed, Patio, Porch, Screened, Rear Porch
- Exterior features: Stone
- Has view: Yes
- View description: None
Lot
- Residential vegetation: Mature Landscaping
Details
- Parcel number: 102816380580010070
Construction
Type & style
- Home type: Condo
- Architectural style: Florida
Materials
- masonry
- Roof: Tile
Condition
- Year built: 1988
Utilities & green energy
- Sewer: Public Sewer
- Water: Public
- Utilities for property: Public, Cable Connected, Electricity Connected, Sewer Connected, Phone Available
Community & HOA
Community
- Subdivision: HEATHERWOOD UNIT ONE CONDO
HOA
- Has HOA: Yes
- Services included: Cable TV, Maintenance Grounds, Trash, Maintenance Exterior, Pest Control, Water, Community Pool, Maintenance Repairs, Pool Maintenance
- HOA fee: $416 monthly
Location
- Region: Oldsmar
Financial & listing details
- Price per square foot: $217/sqft
- Tax assessed value: $225,700
- Annual tax amount: $2,227
Price history
| Date | Event | Price |
|---|---|---|
| 1/27/2026 | Sold | $268,000+24.7%$217/sqft |
Source: Public Record Report a problem | ||
| 4/28/2020 | Listing removed | $215,000$174/sqft |
Source: CHARLES RUTENBERG REALTY INC #U8077106 Report a problem | ||
| 4/25/2020 | Listed for sale | $215,000$174/sqft |
Source: CHARLES RUTENBERG REALTY INC #U8077106 Report a problem | ||
| 3/22/2020 | Listing removed | $215,000$174/sqft |
Source: CHARLES RUTENBERG REALTY INC #U8077106 Report a problem | ||
| 3/14/2020 | Price change | $215,000-4.4%$174/sqft |
Source: CHARLES RUTENBERG REALTY INC #U8077106 Report a problem | ||
| 3/3/2020 | Listed for sale | $225,000+18.4%$182/sqft |
Source: CHARLES RUTENBERG REALTY INC #U8077106 Report a problem | ||
| 10/24/2019 | Sold | $190,000$154/sqft |
Source: Public Record Report a problem | ||
Public tax history
| Year | Property taxes | Tax assessment |
|---|---|---|
| 2025 | $2,227 +4.3% | $174,951 +2.9% |
| 2024 | $2,135 +2.7% | $170,020 +3% |
| 2023 | $2,078 -4% | $165,068 +3% |
| 2022 | $2,164 -0.7% | $160,260 +3% |
| 2021 | $2,179 +0.1% | $155,592 +1.4% |
| 2020 | $2,177 +146% | $153,444 +85.2% |
| 2019 | $885 | $82,871 +1.9% |
| 2018 | $885 +2.5% | $81,326 +2.1% |
| 2017 | $864 +4% | $79,653 +2.1% |
| 2016 | $831 -1.5% | $78,015 +0.7% |
| 2015 | $843 -1.6% | $77,473 +0.8% |
| 2014 | $857 +2.2% | $76,858 +1.5% |
| 2013 | $838 +18.7% | $75,722 +1.7% |
| 2012 | $707 | $74,456 +3% |
| 2011 | -- | $72,287 -25% |
| 2010 | -- | $96,363 +2.7% |
| 2009 | -- | $93,830 +0.1% |
| 2008 | $1,048 | $93,736 +3% |
| 2007 | -- | $91,006 -26.4% |
| 2005 | -- | $123,600 +11.4% |
| 2004 | $1,264 +2.3% | $111,000 +8% |
| 2003 | $1,236 +7.5% | $102,800 +2.3% |
| 2002 | $1,150 | $100,500 +11% |
| 2001 | $1,150 +6.2% | $90,500 +6.2% |
| 2000 | $1,083 | $85,200 |
Find assessor info on the county website
Neighborhood: 34677
Nearby homes
- $230,0002 bd2 ba1.2k sqft201 Clays Trl, Oldsmar, FL 34677Off Market
- $250,300-- bd-- ba1.2k sqft203 Clays Trl, Oldsmar, FL 34677Off Market
- $280,400-- bd-- ba1.6k sqft204 Clays Trl, Oldsmar, FL 34677Off Market

- $325,0002 bd2 ba1.2k sqft205 Clays Trl, Oldsmar, FL 34677Sold

- $317,0003 bd2 ba1.6k sqft206 Clays Trl, Oldsmar, FL 34677Off Market
- $366,2004 bd2 ba1.8k sqft208 Clays Trl, Oldsmar, FL 34677Off Market
- $233,5002 bd2 ba1.2k sqft209 Clays Trl, Oldsmar, FL 34677Off Market
- $291,200-- bd-- ba1.8k sqft210 Clays Trl, Oldsmar, FL 34677Off Market
Nearby schools
GreatSchools rating
- 7/10Forest Lakes Elementary SchoolGrades: PK-5Distance: 1.6 mi
- 7/10Joseph L. Carwise Middle SchoolGrades: 6-8Distance: 3 mi
- 7/10East Lake High SchoolGrades: PK,9-12Distance: 4.6 mi
Schools provided by the listing agent
- Elementary: Forest Lakes Elementary-PN
- Middle: Carwise Middle-PN
- High: East Lake High-PN
Source: The MLS. This data may not be complete. We recommend contacting the local school district to confirm school assignments for this home.
Get a cash offer in 3 minutes
Find out how much your home could sell for in as little as 3 minutes with a no-obligation cash offer.
Estimated market value
$264,400
Get a cash offer in 3 minutes
Find out how much your home could sell for in as little as 3 minutes with a no-obligation cash offer.
Estimated market value
$264,400
- Florida
- Pinellas County
- Oldsmar
- 34677
- 207 Clays Trl
