Skip main navigation
Closed
  • $205,000

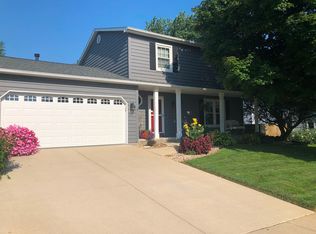
    207 Clover Ct, Bloomington, IL 61704

    3beds
    2,636sqft
    Single Family Residence
    Built in 1988
    9,984 Square Feet Lot
    $275,200 Zestimate®
    $78/sqft
    $2,520 Estimated rent

    Home value

    $275,200

    $261,000 - $289,000

    $2,520/mo

    Zestimate® history
    Loading
    Loading...

    Owner options

    List your home for rent

    $2,520/mo

    Rent Zestimate®

    Find your next renter with Zillow Rental Manager. Plus, with online applications, you can quickly screen prospective tenants – for free.

    Learn more

    $2,520/mo

    Rent Zestimate®

    Refinance and save

    $1,514/mo

    Est. payment

    Refinancing to a lower rate could help reduce your monthly payments and save thousands over the life of the loan.

    See today's rates

    $1,514/mo

    Est. payment

    Explore your selling options

    Work with a Zillow partner agent

    Leverage their expertise and Zillow's premium Showcase listings to get your home seen by more buyers.

    Get started

    List with your own agent

    Get your home in front of millions of buyers by listing it on Zillow.

    Learn how to do it

    Sell it yourself

    Take full control of how buyers see your home on Zillow by listing For Sale by Owner (FSBO).

    List your home

    What's special

    Fully fenced yardHome officeNew acNew water heaterCovered deckNew furnaceElegant spaces
    Welcome home to this exquisite 3-bedroom, 2.5-bathroom residence that boasts both style and functionality. Nestled in a serene neighborhood, this property is the epitome of modern comfort and convenience. Here's what this fantastic home has to offer: Key Features: New Furnace, New AC, and New Water Heater in 2022: Enjoy peace of mind with these recent, high-efficiency upgrades that will keep you comfortable year-round and help you save on energy costs. Open Floor Concept: The spacious and airy layout of this home is designed to maximize both living and entertaining spaces. The open floor plan creates a seamless flow throughout the main level. Sunken Family Room with Vaulted Ceilings: A sunken family room with soaring vaulted ceilings creates an inviting atmosphere for relaxation. Large Eat-in Kitchen: The generously sized kitchen offers ample cabinet and counter space, making it a chef's delight. The adjoining table space is ideal for casual family meals or hosting guests. Formal Living and Dining Room: These elegant spaces can serve a multitude of purposes, from a formal dining area to a home office or a cozy reading nook. Partially Finished Basement: The basement provides a versatile area that can be used as a recreation room, home gym, or additional storage space. The possibilities are endless. Covered Deck: Step outside to your covered deck, the perfect spot for alfresco dining, BBQs, or simply enjoying your morning coffee while overlooking the serene backyard. Fenced-in Yard: The fully fenced yard provides a safe and private oasis for outdoor activities and gardening. Storage Shed: Additional storage is provided by the convenient storage shed, keeping your belongings organized and easily accessible. This home is not just a house; it's a lifestyle. Don't miss the opportunity to make it yours. Contact us today to schedule a viewing and experience the charm and comfort of this wonderful property for yourself.

    Zillow last checked:

    Listing updated:

    Listing courtesy of:

    Mark Bowers 309-824-9016,

    BHHS Central Illinois, REALTORS,

    Patrick Kniery 309-826-2475,

    BHHS Central Illinois, REALTORS

    Bought with:

    Sam Hazleton

    RE/MAX Rising

    Source: MRED as distributed by MLS GRID,MLS#: 11878294MLS Logo

    Facts & features

    Interior

    Bedrooms & bathrooms
    • Bedrooms: 3
    • Bathrooms: 3
    • Full bathrooms: 2
    • 1/2 bathrooms: 1
    Primary bedroom
    • Features: Bathroom (Full)
    • Level: Second
    • Area: 180 Square Feet
    • Dimensions: 12X15
    Bedroom 2
    • Level: Second
    • Area: 144 Square Feet
    • Dimensions: 12X12
    Bedroom 3
    • Level: Second
    • Area: 156 Square Feet
    • Dimensions: 12X13
    Dining room
    • Level: Main
    • Area: 130 Square Feet
    • Dimensions: 10X13
    Family room
    • Level: Main
    • Area: 234 Square Feet
    • Dimensions: 13X18
    Other
    • Level: Basement
    • Area: 264 Square Feet
    • Dimensions: 11X24
    Kitchen
    • Features: Kitchen (Eating Area-Table Space)
    • Level: Main
    • Area: 270 Square Feet
    • Dimensions: 15X18
    Living room
    • Level: Main
    • Area: 192 Square Feet
    • Dimensions: 12X16
    Heating
    • Natural Gas, Forced Air
    Cooling
    • Central Air
    Appliances
    • Included: Range, Microwave, Dishwasher, Refrigerator, Washer, Dryer
    Features
    • Cathedral Ceiling(s), Built-in Features, Walk-In Closet(s)
    • Basement: Partially Finished,Partial
    • Number of fireplaces: 1
    • Fireplace features: Wood Burning
    Interior area
    • Total structure area: 2,636
    • Total interior livable area: 2,636 sqft
    • Finished area below ground: 264

    Property

    Parking
    • Total spaces: 2
    • Parking features: On Site, Garage Owned, Attached, Garage
    • Attached garage spaces: 2
    Accessibility
    • Accessibility features: No Disability Access
    Features
    • Stories: 2
    • Patio & porch: Roof Deck, Patio, Deck
    • Fencing: Fenced
    Lot
    • Size: 9,984 sqft
    • Dimensions: 78X128
    • Features: Landscaped, Mature Trees
    Details
    • Additional structures: Shed(s)
    • Parcel number: 2117251032
    • Special conditions: None
    • Other equipment: Ceiling Fan(s)

    Construction

    Type & style
    • Home type: SingleFamily
    • Architectural style: Traditional
    • Property subtype: Single Family Residence
    Materials
    • Vinyl Siding
    Condition
    • New construction: No
    • Year built: 1988

    Utilities & green energy

    • Sewer: Public Sewer
    • Water: Public

    Community & neighborhood

    Location
    • Region: Bloomington
    • Subdivision: Laesch Acres

    HOA & financial

    HOA
    • Services included: None

    Other

    Other facts
    • Listing terms: Conventional
    • Ownership: Fee Simple

    Price history

    DateEventPrice
    10/6/2023Sold$205,000$78/sqft
    Source: MRED as distributed by MLS GRID #11878294 Report a problem
    9/9/2023Contingent$205,000$78/sqft
    Source: MRED as distributed by MLS GRID #11878294 Report a problem
    9/8/2023Listed for sale$205,000+27.3%$78/sqft
    Source: MRED as distributed by MLS GRID #11878294 Report a problem
    10/27/2006Sold$161,000$61/sqft
    Source: MRED as distributed by MLS GRID #10201812 Report a problem

    Public tax history

    YearProperty taxesTax assessment
    2024$4,953 +1.4%$68,196 +5.7%
    2023$4,884 +13.1%$64,489 +15.9%
    2022$4,319 +1.7%$55,648 +2.6%
    2021$4,245 $54,253 +1.1%
    2020-- $53,663
    2019-- $53,663 +2%
    2018$3,987 $52,611
    2017$3,987 +4.5%$52,611
    2016$3,814 +0.8%$52,611 +0.3%
    2015$3,782 $52,438
    2014$3,782 +1.4%$52,438
    2013$3,729 +1.5%$52,438 -1.1%
    2012$3,672 $53,016 -0.8%
    2011$3,672 -2.1%$53,422 -1.2%
    2010$3,751 +0.8%$54,072
    2009$3,719 +7.3%$54,072 +5.1%
    2008$3,467 +1.9%$51,451 +2.5%
    2007$3,401 $50,172 +2.5%
    2006-- $48,937 +2.1%
    2005-- $47,931 +9.3%
    2002-- $43,841 +4.1%
    2001-- $42,106 +4.6%
    2000-- $40,251

    Find assessor info on the county website

    Neighborhood: 61704

    Nearby schools

    GreatSchools rating
    Schools provided by the listing agent
    • Elementary: Cedar Ridge Elementary
    • Middle: Evans Jr High
    • High: Normal Community High School
    • District: 5

    Source: MRED as distributed by MLS GRID. This data may not be complete. We recommend contacting the local school district to confirm school assignments for this home.

    Get pre-qualified for a loan
    At Zillow Home Loans, we can pre-qualify you in as little as 5 minutes with no impact to your credit score.

    An equal housing lender. NMLS #10287.

    Sell for more on Zillow
    Get a Zillow Showcase℠ listing at no additional cost and you could sell for .
    $275,200
    2% more
    +$5,504
    With Zillow Showcase(estimated)
    $280,704