Skip main navigation
Sold for $1,150,000
  • $1,150,000

    207 Club Point Drive, Cape Carteret, NC 28584

    4beds
    3,857sqft
    Single Family Residence
    Built in 2025
    0.49 Acres Lot
    $1,151,400 Zestimate®
    $298/sqft
    $5,029 Estimated rent

    Home value

    $1,151,400

    $875,000 - $1.51M

    $5,029/mo

    Zestimate® history
    Loading
    Loading...

    Owner options

    List your home for rent

    $5,029/mo

    Rent Zestimate®

    Find your next renter with Zillow Rental Manager. Plus, with online applications, you can quickly screen prospective tenants – for free.

    Learn more

    $5,029/mo

    Rent Zestimate®

    Refinance and save

    $6,536/mo

    Est. payment

    Refinancing to a lower rate could help reduce your monthly payments and save thousands over the life of the loan.

    See today's rates

    $6,536/mo

    Est. payment

    Explore your selling options

    Work with a Zillow partner agent

    Leverage their expertise and Zillow's premium Showcase listings to get your home seen by more buyers.

    Get started

    List with your own agent

    Get your home in front of millions of buyers by listing it on Zillow.

    Learn how to do it

    Sell it yourself

    Take full control of how buyers see your home on Zillow by listing For Sale by Owner (FSBO).

    List your home

    What's special

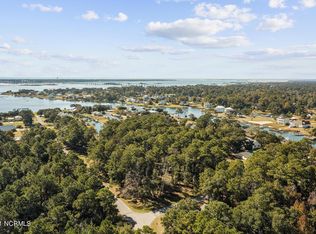
    Just minutes from the bridge to Emerald Isle and tucked into one of Cape Carteret's most peaceful waterfront neighborhoods, this new custom home offers elevated first-floor living, timeless finishes, and thoughtful design throughout. The heart of the home is a spacious open-concept living area with 10-foot ceilings, a dramatic linear fireplace, and an over 9-foot kitchen island. A chef-inspired layout includes a butler's pantry, full laundry room, and half bath. The kitchen features upper cabinet, under-cabinet, and toe-kick lighting, with more ambient lighting in the pantry. The large foyer flows to covered front and back porches, perfect for catching ocean air and evening light. Also on the main floor, the primary suite is a true retreat with a walk-in tile shower, freestanding tub, and a custom closet with a cabinet island, recessed drawers, and built-ins. At the front of the home, a quiet office looks out toward the porch and yard, ideal for work or reading. Upstairs, three bedrooms each have private baths. One is a spacious guest suite with a sitting area, walk-in shower, double vanity, and oversized closet. The other two include double vanities and tiled tub surrounds to the ceiling. A second living area and large unfinished bonus room over the garage offer added flexibility. Out back, a 14 by 20 foot covered porch, outdoor shower, and two-car garage round out the coastal lifestyle. The lot can accommodate a 40 by 15 foot pool. The home is pre-wired for a generator, with the automatic transfer switch already installed. Construction is underway and estimated to be complete by the end of October. This is a rare opportunity to own a custom-built home designed for everyday comfort and coastal living.

    Zillow last checked:

    Listing updated:

    Listed by:

    Bradley Fricke 252-808-7934,

    Sell the Coast Realty,

    Johnathan Williamson 919-812-8764,

    Sell the Coast Realty

    Bought with:

    Keith E Cumberland, 354802

    Redfin Corporation

    Source: Hive MLS,MLS#: 100522442MLS LogoOriginating MLS: Carteret County Association of Realtors

    Facts & features

    Interior

    Bedrooms & bathrooms
    • Bedrooms: 4
    • Bathrooms: 6
    • Full bathrooms: 4
    • 1/2 bathrooms: 2
    Primary bedroom
    • Level: Primary Living Area
    Dining room
    • Features: Combination
    Heating
    • Electric, Heat Pump
    Cooling
    • Central Air
    Appliances
    • Included: Vented Exhaust Fan, Gas Cooktop, Built-In Microwave, Refrigerator, Double Oven, Dishwasher, Convection Oven
    • Laundry: Dryer Hookup, Washer Hookup, Laundry Room
    Features
    • Master Downstairs, Walk-in Closet(s), High Ceilings, Entrance Foyer, Kitchen Island, Ceiling Fan(s), Pantry, Walk-in Shower, Walk-In Closet(s)
    • Flooring: Wood
    • Basement: None
    Interior area
    • Total structure area: 3,857
    • Total interior livable area: 3,857 sqft

    Property

    Parking
    • Total spaces: 2
    • Parking features: Concrete
    • Garage spaces: 2
    Features
    • Levels: Two
    • Stories: 2
    • Patio & porch: Covered, Porch
    • Exterior features: DP50 Windows
    • Fencing: None
    Lot
    • Size: 0.49 Acres
    • Features: Corner Lot
    Details
    • Parcel number: 538406487353000
    • Zoning: Residental
    • Special conditions: Standard

    Construction

    Type & style
    • Home type: SingleFamily
    • Property subtype: Single Family Residence
    Materials
    • Fiber Cement
    • Foundation: Slab
    • Roof: Architectural Shingle
    Condition
    • New construction: Yes
    • Year built: 2025

    Utilities & green energy

    • Sewer: Septic Tank
    • Water: Public
    • Utilities for property: Natural Gas Connected

    Community & HOA

    Community
    • Security: Smoke Detector(s)
    • Subdivision: Country Club Point
    HOA
    • Has HOA: No
    Location
    • Region: Cape Carteret

    Financial & listing details

    • Price per square foot: $298/sqft
    • Tax assessed value: $118,605
    • Annual tax amount: $806
    • Date on market: 7/31/2025
    • Cumulative days on market: 131 days
    • Listing agreement: Exclusive Right To Sell
    • Listing terms: Cash,Conventional

    Price history

    DateEventPrice
    2/4/2026Sold$1,150,000-2.1%$298/sqft
    Source: Hive MLS #100522442 Report a problem
    12/9/2025Pending sale$1,175,000$305/sqft
    Source: Hive MLS #100522442 Report a problem
    9/1/2025Price change$1,175,000-4.1%$305/sqft
    Source: Hive MLS #100522442 Report a problem
    7/31/2025Listed for sale$1,225,000+665.6%$318/sqft
    Source: Hive MLS #100522442 Report a problem
    1/4/2024Sold$160,000+18.5%$41/sqft
    Source: Public Record Report a problem
    5/31/2023Sold$135,000$35/sqft
    Source: Hive MLS #100300622 Report a problem
    4/16/2023Pending sale$135,000$35/sqft
    Source: Hive MLS #100300622 Report a problem
    10/13/2022Price change$135,000-3.6%$35/sqft
    Source: Hive MLS #100300622 Report a problem
    3/11/2022Price change$140,000+7.7%$36/sqft
    Source: Hive MLS #100300622 Report a problem
    11/12/2021Listed for sale$130,000+36.8%$34/sqft
    Source: Hive MLS #100300622 Report a problem
    3/13/2020Listing removed$95,000$25/sqft
    Source: CENTURY 21 Coastland Realty #100083718 Report a problem
    3/18/2019Listed for sale$95,000$25/sqft
    Source: CENTURY 21 Coastland Realty #100083718 Report a problem
    9/23/2018Listing removed$95,000$25/sqft
    Source: CENTURY 21 Coastland Realty #100083718 Report a problem
    6/8/2018Listed for sale$95,000$25/sqft
    Source: CENTURY 21 Coastland Realty #100083718 Report a problem

    Public tax history

    YearProperty taxesTax assessment
    2024$807 $118,605
    2023$807 +4.2%$118,605
    2022$774 $118,605
    2021$774 $118,605
    2020$774 $118,605 +16.6%
    2019-- $101,751 +1%
    2017-- $100,753
    Find assessor info on the county website

    Neighborhood: 28584

    Nearby schools

    GreatSchools rating
    Schools provided by the listing agent
    • Elementary: White Oak Elementary
    • Middle: Broad Creek
    • High: Croatan

    Source: Hive MLS. This data may not be complete. We recommend contacting the local school district to confirm school assignments for this home.

    Get a cash offer in 3 minutes
    Find out how much your home could sell for in as little as 3 minutes with a no-obligation cash offer.
    Estimated market value
    $1,151,400
    Get a cash offer in 3 minutes
    Find out how much your home could sell for in as little as 3 minutes with a no-obligation cash offer.
    Estimated market value
    $1,151,400