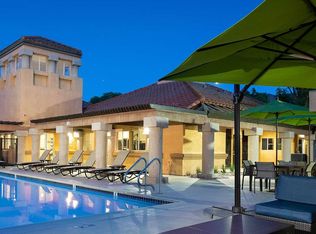
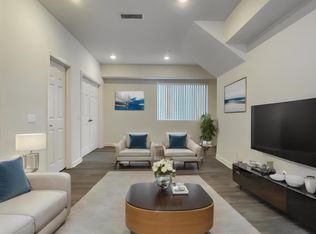
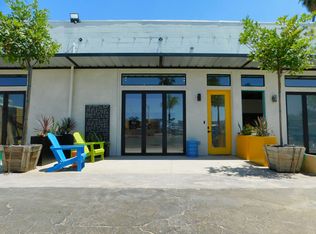
Welcome home to 207 Colby Cir, a beautifully designed 2024-built residence in the heart of Claremont, offering 1,866 square feet of thoughtfully laid out living space with 3 bedrooms and 3.5 bathrooms. Step inside to an open concept floor plan where the kitchen flows seamlessly into a spacious living room, filled with natural light from every angle. The main floor also features a convenient bedroom with a full ensuite bathroom, ideal for guests or multigenerational living, along with a half bathroom for visitors upstairs. Every bedroom in this home includes its own private ensuite, giving everyone room to spread out and enjoy true privacy. The attached 2 car garage is a standout feature in itself, finished with sleek epoxy flooring and high end cabinetry for all your storage needs. Homeowners will also appreciate the paid off solar panels, offering energy efficiency and real savings from day one. Location doesn't get much better than this. You're just steps from top rated schools, a short walk to Trader Joe's, and minutes from One Gen Gym for your fitness routine. Downtown Claremont is only a few blocks away, where you'll find charming coffee shops, lively nightlife, and some of the best dining the area has to offer. Modern, move-in ready, and perfectly positioned, this home is a rare find in one of Claremont's most desirable neighborhoods.
12-month lease. All utilities are paid by tenant and paid monthly except for trash is paid quarterly. HOA fee's are paid by landlord.
Apartment for rent
Apartment
Available now
Cats, small dogs OK
Air conditioner, central air
In unit laundry
Attached garage parking
Forced air
What's special
Open concept floor plan
- 24 days |
- -- |
- -- |
Zillow last checked:
Listing updated:
Travel times
Facts & features
Interior
Bedrooms & bathrooms
- Bedrooms: 3
- Bathrooms: 4
- Full bathrooms: 3
- 1/2 bathrooms: 1
Heating
- Forced Air
Cooling
- Air Conditioner, Central Air
Appliances
- Included: Dishwasher, Dryer, Washer
- Laundry: In Unit
Interior area
- Total interior livable area: 1,866 sqft
Property
Parking
- Parking features: Attached, Garage
- Has attached garage: Yes
- Details: Contact manager
Features
- Exterior features: Barbecue
Details
- Additional structures: Garage(s)
- Parcel number: 8305020052
Construction
Type & style
- Home type: Apartment
- Property subtype: Apartment
Building
Management
- Pets allowed: Yes
Community & HOA
Location
- Region: Claremont
Financial & listing details
- Lease term: 1 Year
Nearby apartments for rent


Price history
| Date | Event | Price |
|---|---|---|
| 10/8/2026 | Price change | $3,800-7.3%$2/sqft |
Source: Zillow Rentals Report a problem | ||
| 9/23/2026 | Listed for rent | $4,100$2/sqft |
Source: Zillow Rentals Report a problem | ||
| 9/14/2026 | Sold | $780,000-7.1%$418/sqft |
Source:  CRMLS #WS26125560 Report a problem CRMLS #WS26125560 Report a problem | ||
| 8/31/2026 | Pending sale | $839,999-15.2%$450/sqft |
Source: CRMLS #WS26125560 Report a problem | ||
| 7/23/2025 | Listing removed | $990,000-3.7%$531/sqft |
Source:  SDMLS #OC25089038 Report a problem SDMLS #OC25089038 Report a problem | ||
| 6/30/2025 | Listed for sale | $1,028,000$551/sqft |
Source: SDMLS #OC25089038 Report a problem | ||