Skip main navigation
Sold for $3,225,000
  • $3,225,000

    207 Cole St, San Francisco, CA 94117

    3beds
    2,287sqft
    Single Family Residence
    Built in 1904
    2,016.83 Square Feet Lot
    $3,494,000 Zestimate®
    $1,410/sqft
    $7,534 Estimated rent

    Home value

    $3,494,000

    $3.21M - $3.81M

    $7,534/mo

    Zestimate® history
    Loading
    Loading...

    Owner options

    List your home for rent

    $7,534/mo

    Rent Zestimate®

    Find your next renter with Zillow Rental Manager. Plus, with online applications, you can quickly screen prospective tenants – for free.

    Learn more

    $7,534/mo

    Rent Zestimate®

    Refinance and save

    $20,275/mo

    Est. payment

    Refinancing to a lower rate could help reduce your monthly payments and save thousands over the life of the loan.

    See today's rates

    $20,275/mo

    Est. payment

    Explore your selling options

    Work with a Zillow partner agent

    Leverage their expertise and Zillow's premium Showcase listings to get your home seen by more buyers.

    Get started

    List with your own agent

    Get your home in front of millions of buyers by listing it on Zillow.

    Learn how to do it

    Sell it yourself

    Take full control of how buyers see your home on Zillow by listing For Sale by Owner (FSBO).

    List your home

    What's special

    Victorian homeBackyard accessRegan baker design kitchenExpansive primary suiteWonderful architectural detailsPrivate gardenFamily room
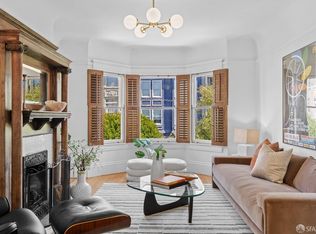
    This Victorian home delights with a timeless blend of warmth and elegant sophistication - and a sought-after floor plan. Impeccably updated, the home opens to a welcoming grand foyer revealing a modern, open floor plan with a gracious living room with fireplace and adjacent dining room or family room. High ceilings, hardwood floors, wonderful details, and gorgeous natural light run throughout. The heart of the home is a Regan Baker Design kitchen with Fireclay tile, Caesarstone countertops, bespoke cabinetry, stylish finishes, and newer premium appliances. The main level also features an office nook, breakfast area, backyard access, powder room, and mudroom. Upstairs finds three spacious bedrooms, two recently renovated full baths, and laundry room. The expansive primary suite offers a spa-like bath and walk-in Calif. Closet. The private garden includes space for play and entertaining. Garage for two cars tandem, storage, PLUS a bonus room for office/gym. Home is equipped with solar. Set in NOPA close to Golden Gate Park and a block off Panhandle Park, near the best of Cole Valley and the Haight, and quick commuter route access. A destination for shopping, dining, and recreation, NOPA seamlessly blends residential tranquility with the dynamic spirit of city living.

    Zillow last checked:

    Listing updated:

    Listed by:

    Patricia A. Lawton DRE #01233061 415-309-7836,

    Sotheby's International Realty 415-901-1700

    Bought with:

    Yulia Deschamps, DRE #01918621

    Compass

    Michael J. Plotkowski, DRE #01222798

    Compass

    Source: SFAR,MLS#: 424017096MLS LogoOriginating MLS: San Francisco Association of REALTORS

    Facts & features

    Interior

    Bedrooms & bathrooms
    • Bedrooms: 3
    • Bathrooms: 3
    • Full bathrooms: 2
    • 1/2 bathrooms: 1
    Primary bedroom
    • Features: Walk-In Closet
    • Area: 0
    • Dimensions: 0 x 0
    Bedroom 1
    • Area: 0
    • Dimensions: 0 x 0
    Bedroom 2
    • Area: 0
    • Dimensions: 0 x 0
    Bedroom 3
    • Area: 0
    • Dimensions: 0 x 0
    Bedroom 4
    • Area: 0
    • Dimensions: 0 x 0
    Dining room
    • Features: Formal Area
    • Level: Main
    • Area: 0
    • Dimensions: 0 x 0
    Family room
    • Area: 0
    • Dimensions: 0 x 0
    Kitchen
    • Features: Breakfast Area, Kitchen Island
    • Level: Main
    • Area: 0
    • Dimensions: 0 x 0
    Living room
    • Level: Main
    • Area: 0
    • Dimensions: 0 x 0
    Heating
    • Central
    Appliances
    • Included: Dishwasher, Disposal, Free-Standing Refrigerator, Gas Cooktop, Range Hood, Microwave
    • Laundry: Inside Room
    Features
    • Formal Entry, Storage
    • Flooring: Wood
    • Windows: Bay Window(s), Skylight(s)
    • Number of fireplaces: 1
    • Fireplace features: Living Room
    Interior area
    • Total structure area: 2,287
    • Total interior livable area: 2,287 sqft

    Property

    Parking
    • Total spaces: 2
    • Parking features: Attached, Garage Door Opener, Inside Entrance, Tandem, On Site (Single Family Only)
    • Has attached garage: Yes
    Features
    • Stories: 3
    • Patio & porch: Uncovered Deck, Uncovered Patio
    Lot
    • Size: 2,016 sqft
    • Features: Garden, Landscaped, Landscape Front
    Details
    • Parcel number: 1212002
    • Special conditions: Standard

    Construction

    Type & style
    • Home type: SingleFamily
    • Architectural style: Victorian
    • Property subtype: Single Family Residence
    • Attached to another structure: Yes
    Condition
    • Year built: 1904

    Utilities & green energy

    • Sewer: Public Sewer
    • Water: Public

    Community & neighborhood

    Location
    • Region: San Francisco

    HOA & financial

    HOA
    • Has HOA: No
    Other financial information
    • Total actual rent: 0

    Price history

    DateEventPrice
    8/12/2024Sold$3,225,000+7.6%$1,410/sqft
    Source: SFAR #424017096 Report a problem
    7/29/2024Pending sale$2,998,000$1,311/sqft
    Source: SFAR #424017096 Report a problem
    7/12/2024Listed for sale$2,998,000+11%$1,311/sqft
    Source: SFAR #424017096 Report a problem
    2/17/2021Sold$2,700,000+87.2%$1,181/sqft
    Source: SFAR #509930 Report a problem
    10/2/2012Sold$1,442,000+10.9%$631/sqft
    Source: Public Record Report a problem
    8/4/2005Sold$1,300,000+130.1%$568/sqft
    Source: Public Record Report a problem
    2/3/1999Sold$565,000+21.5%$247/sqft
    Source: Public Record Report a problem
    10/22/1997Sold$465,000$203/sqft
    Source: Public Record Report a problem

    Public tax history

    YearProperty taxesTax assessment
    2025$35,372 +3.2%$2,922,565 +2%
    2024$34,272 +1.3%$2,865,260 +2%
    2023$33,848 +1.9%$2,809,080 +2%
    2022$33,223 +51.6%$2,754,000 +53.6%
    2021$21,915 -0.6%$1,792,904 +1%
    2020$22,057 +3.5%$1,774,522 +2%
    2019$21,301 +12.7%$1,739,729 +11.5%
    2018$18,893 -2.5%$1,560,618 +2%
    2017$19,376 +7.2%$1,530,018 +2%
    2016$18,080 +1.3%$1,500,018 +1.5%
    2015$17,855 +2.7%$1,477,487 +2%
    2014$17,384 $1,448,546 +0.5%
    2013-- $1,442,000 +6.8%
    2012-- $1,350,000 -2.6%
    2011-- $1,386,663 +0.8%
    2010-- $1,376,300 -0.2%
    2009-- $1,379,570 +2%
    2008-- $1,352,520 +2%
    2007-- $1,326,000 +2%
    2006-- $1,300,000 +36.4%
    2005-- $953,160 +3.9%
    2003-- $917,358 +53%
    2002-- $599,582 +2%
    2001-- $587,826 +2%
    2000-- $576,300

    Find assessor info on the county website

    Neighborhood: Panhandle

    Nearby schools

    GreatSchools rating
    Get a cash offer in 3 minutes
    Find out how much your home could sell for in as little as 3 minutes with a no-obligation cash offer.
    Estimated market value
    $3,494,000
    Get a cash offer in 3 minutes
    Find out how much your home could sell for in as little as 3 minutes with a no-obligation cash offer.
    Estimated market value
    $3,494,000