Skip main navigation
Off market
  • $419,500

    207 College Cres, Staunton, VA 24401

    4beds
    2,496sqft
    SingleFamily
    Built in 1938
    8,925 Square Feet Lot
    $419,500 Zestimate®
    $168/sqft
    $2,366 Estimated rent

    Home value

    $419,500

    $394,000 - $445,000

    $2,366/mo

    Zestimate® history
    Loading
    Loading...

    Owner options

    List your home for rent

    $2,366/mo

    Rent Zestimate®

    Find your next renter with Zillow Rental Manager. Plus, with online applications, you can quickly screen prospective tenants – for free.

    Learn more

    $2,366/mo

    Rent Zestimate®

    Refinance and save

    $2,513/mo

    Est. payment

    Refinancing to a lower rate could help reduce your monthly payments and save thousands over the life of the loan.

    See today's rates

    $2,513/mo

    Est. payment

    Explore your selling options

    Work with a Zillow partner agent

    Leverage their expertise and Zillow's premium Showcase listings to get your home seen by more buyers.

    Get started

    List with your own agent

    Get your home in front of millions of buyers by listing it on Zillow.

    Learn how to do it

    Sell it yourself

    Take full control of how buyers see your home on Zillow by listing For Sale by Owner (FSBO).

    List your home

    What's special

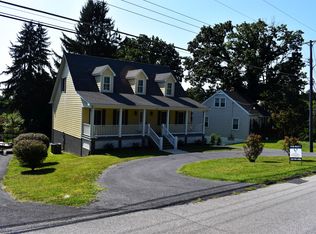
    This house embodies the charm and character of a historic, Staunton home. It is one of the first homes built in the College Circle community over 80 years ago. Features of this "days gone by" era include nine foot ceilings, eight inch baseboards, heating grates, brass door knobs, intricate doorway frames, and a "telephone alcove," as well as a kitchen "nook" dining area. A mountain view is visible from the back-facing windows and the deck which overlooks the backyard. (Fun fact: The owners have found newspapers , in the home, dating back to the late 1930's, announcing the threat of war with Germany during Franklin Roosevelt's administration and, also, highlighting Staunton businesses! These will be given to the new owner). The first floor includes a foyer, generous living room, vaulted sunroom, kitchen and "dining nook," full size bathroom and dining room. (The dining room has a closet which enables this room to easily transition into a fourth bedroom). The sunroom's french doors open out to the spacious deck that has two staircases.....one to the driveway and, the other, to the backyard. The second floor features three bedrooms (one, large master and two bedrooms that can accommodate double or queen beds), a hallway bathroom, and a master bathroom. The master bathroom includes a spacious, second floor laundry area which allows for convenience! In the basement, there is a finished hallway and multi-purpose room that leads to the underdeck patio and the fenced, back yard. The unfinished, basement area offers plenty of storage and has space for a wood-working shop. The flooring of this property includes originial hardwood oak and tiled floors in neutral shades. Tile floors are featured in the bathrooms, laundry area, and sunroom. This property has an abundance of hardwood and evergreen trees. In addition, the landscaping boasts a vast array of perennial flowering plants such as purple coneflower, hydrandea, peony, carnation, lilac, daffodil, iris, hosta, black-eyed susan, daylily, blue salvia, bee balm, perennial geranium, clematis and four crepe mytle trees. The outdoor living space includes a secluded, fire pit area which is shielded by tall, ornamental grasses for privacy. The enclosed, backyard fencing is bordered by towering evergreen trees and maples that provide vibrant color in the autumn months. Our home has been, extensively, renovated over the past 10 years... including replacing the 1930’s bathroom fixtures, creating a third bathroom, enclosing a side porch, adding closets, and finishing the walls, staircase and hallway to create a basement, multi-purpose room. In addition, we replaced all of the home’s linoleum with tiled flooring and added the deck and under-deck patio. This home is in the north end district of Staunton and students in this neighborhood attend McSwain Elementary School, Shelburne Middle School and Staunton High School. Minutes drive to Route 11, and to the I-81 and I-64 corridors.

    This property is off market, which means it's not currently listed for sale or rent on Zillow. This may be different from what's available on other websites or public sources.
    Facts & features

    Interior

    Bedrooms & bathrooms
    • Bedrooms: 4
    • Bathrooms: 3
    • Full bathrooms: 2
    • 3/4 bathrooms: 1
    Heating
    • Forced air, Gas, Other
    Cooling
    • Central
    Appliances
    • Included: Dishwasher, Dryer, Microwave, Range / Oven, Refrigerator, Washer
    Features
    • Flooring: Tile, Hardwood
    • Basement: Partially finished
    Interior area
    • Total interior livable area: 2,496 sqft

    Property

    Parking
    • Total spaces: 3
    • Parking features: Off-street, Garage
    Features
    • Exterior features: Vinyl
    • Has view: Yes
    • View description: Mountain
    Lot
    • Size: 8,925 Square Feet
    Details
    • Parcel number: 6405

    Construction

    Type & style
    • Home type: SingleFamily
    Materials
    • Wood
    • Foundation: Concrete Block
    • Roof: Composition
    Condition
    • Year built: 1938

    Community & HOA

    Location
    • Region: Staunton

    Financial & listing details

    • Price per square foot: $168/sqft
    • Tax assessed value: $311,330
    • Annual tax amount: $2,833

    Price history

    DateEventPrice
    11/23/2020Sold$315,000-1.3%$126/sqft
    Source: Public Record Report a problem
    10/22/2020Pending sale$319,000$128/sqft
    Source: Owner Report a problem
    10/10/2020Listed for sale$319,000+75.3%$128/sqft
    Source: Owner Report a problem
    7/27/2015Sold$182,000+17%$73/sqft
    Source: Public Record Report a problem
    12/19/2008Sold$155,500+498.1%$62/sqft
    Source: Public Record Report a problem
    7/11/2008Sold$26,000-81.6%$10/sqft
    Source: Public Record Report a problem
    4/17/2008Sold$141,600$57/sqft
    Source: Public Record Report a problem

    Public tax history

    YearProperty taxesTax assessment
    2025$2,833 +19.3%$311,330 +16.7%
    2024$2,374 $266,720
    2023$2,374 +24.3%$266,720 +28.5%
    2022$1,910 $207,560
    2021$1,910 +0.4%$207,560
    2020$1,902 $207,560 +3.7%
    2019$1,902 +7.9%$200,210 +10.2%
    2018$1,763 $181,710
    2017$1,763 +30.4%$181,710 +27.7%
    2016$1,351 $142,260
    2015$1,351 $142,260
    2014$1,351 $142,260 -3.5%
    2010-- $147,400
    2009-- $147,400
    Find assessor info on the county website

    Neighborhood: 24401

    Nearby schools

    GreatSchools rating
    Get pre-qualified for a loan
    At Zillow Home Loans, we can pre-qualify you in as little as 5 minutes with no impact to your credit score.

    An equal housing lender. NMLS #10287.

    Sell for more on Zillow
    Get a Zillow Showcase℠ listing at no additional cost and you could sell for .
    $419,500
    2% more
    +$8,390
    With Zillow Showcase(estimated)
    $427,890
