Skip main navigation
Sold for $455,000
  • $455,000

    207 Comstock Dr, Colonial Heights, VA 23834

    4beds
    2,741sqft
    Single Family Residence
    Built in 1994
    0.54 Acres Lot
    $468,400 Zestimate®
    $166/sqft
    $3,101 Estimated rent

    Home value

    $468,400

    Estimated sales range

    Not available

    $3,101/mo

    Zestimate® history
    Loading
    Loading...

    Owner options

    List your home for rent

    $3,101/mo

    Rent Zestimate®

    Find your next renter with Zillow Rental Manager. Plus, with online applications, you can quickly screen prospective tenants – for free.

    Learn more

    $3,101/mo

    Rent Zestimate®

    Refinance and save

    $2,962/mo

    Est. payment

    Refinancing to a lower rate could help reduce your monthly payments and save thousands over the life of the loan.

    See today's rates

    $2,962/mo

    Est. payment

    Explore your selling options

    Work with a Zillow partner agent

    Leverage their expertise and Zillow's premium Showcase listings to get your home seen by more buyers.

    Get started

    List with your own agent

    Get your home in front of millions of buyers by listing it on Zillow.

    Learn how to do it

    Sell it yourself

    Take full control of how buyers see your home on Zillow by listing For Sale by Owner (FSBO).

    List your home

    What's special

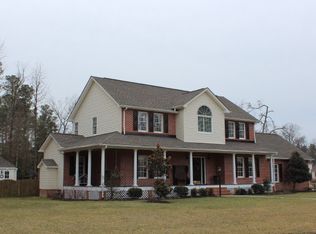
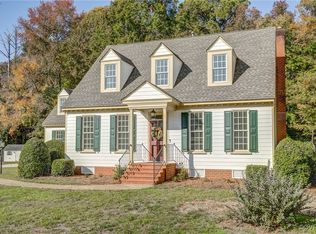
    Come see this fantastic home in Conjurer's Neck, a one of a kind neighborhood in Colonial Heights! This freshly updated Cape Cod offers a newer roof (2022), new vinyl siding (2024) thermal replacement windows (2015), 2-zone HVAC's updated (2020 & 2023), & new paint throughout w/updated LED lighting! The oak hardwoods & 9 ft. ceilings span the entire main level, including the 1st floor primary w/ensuite & it's 2 WIC's, & continue through the family room, large bright sunroom & formal dining room, ending in the 22ft. long eat-in kitchen featuring large bay window, massive amounts of cabinets & pantry. The main levels also offers direct access to the back yard & attached newly painted 2-car garage featuring 2 brand new garage door motors. The newly carpeted upstairs gives another 3 nicely sized bedrooms (2 w/large WIC's), dble vanity hall bath & completed by an additional private office/play room/flex space. The floored pulldown attic & closets galore provide ample storage space. Outside, the paved driveway leads to the side-loading 2-car garage, fresh landscaping on the flat half acre lot on this quiet street w/loads of space for entertaining friends & family, inside & out! The home also has a natural gas line already connected @ the street. This home's location comes w/multiple parks within walking distance, in the highly sought after Tussing Elementary School district, while highways, shopping & dining are just minutes away. Come discover everything this home has to offer!!

    Zillow last checked:

    Listing updated:

    Listed by:

    Joseph King (804)690-0718,

    Long & Foster REALTORS

    Bought with:

    Kimberly Crews, 0225068011

    The Right Move Real Estate Inc

    Source: CVRMLS,MLS#: 2507225MLS LogoOriginating MLS: Central Virginia Regional MLS

    Facts & features

    Interior

    Bedrooms & bathrooms
    • Bedrooms: 4
    • Bathrooms: 3
    • Full bathrooms: 2
    • 1/2 bathrooms: 1
    Other
    • Description: Tub & Shower
    • Level: First
    Other
    • Description: Tub & Shower
    • Level: Second
    Half bath
    • Level: First
    Heating
    • Electric, Heat Pump, Zoned
    Cooling
    • Central Air, Heat Pump, Zoned
    Appliances
    • Included: Dishwasher, Exhaust Fan, Electric Water Heater, Disposal, Oven, Refrigerator, Range Hood, Smooth Cooktop, Water Purifier
    • Laundry: Washer Hookup, Dryer Hookup
    Features
    • Bedroom on Main Level, Bay Window, Ceiling Fan(s), Separate/Formal Dining Room, Double Vanity, Eat-in Kitchen, Fireplace, High Ceilings, High Speed Internet, Jetted Tub, Bath in Primary Bedroom, Main Level Primary, Pantry, Recessed Lighting, Skylights, Cable TV, Wired for Data, Walk-In Closet(s)
    • Flooring: Partially Carpeted, Wood
    • Doors: Insulated Doors, Storm Door(s)
    • Windows: Screens, Skylight(s), Thermal Windows
    • Basement: Crawl Space
    • Attic: Floored,Pull Down Stairs
    • Number of fireplaces: 1
    • Fireplace features: Gas, Masonry, Wood Burning
    Interior area
    • Total interior livable area: 2,741 sqft
    • Finished area above ground: 2,741
    • Finished area below ground: 0

    Property

    Parking
    • Total spaces: 2
    • Parking features: Attached, Direct Access, Driveway, Garage, Garage Door Opener, Off Street, Oversized, Paved, Garage Faces Rear, Garage Faces Side
    • Attached garage spaces: 2
    • Has uncovered spaces: Yes
    Features
    • Levels: Two
    • Stories: 2
    • Patio & porch: Side Porch, Stoop
    • Exterior features: Paved Driveway
    • Pool features: None
    • Has spa: Yes
    • Fencing: None
    • Waterfront features: Water Access, Walk to Water
    • Body of water: Appomattox River Access
    Lot
    • Size: 0.54 Acres
    • Features: Landscaped, Level
    • Topography: Level
    Details
    • Parcel number: 6608140D008
    • Zoning description: PUD

    Construction

    Type & style
    • Home type: SingleFamily
    • Architectural style: Cape Cod,Two Story
    • Property subtype: Single Family Residence
    Materials
    • Drywall, Frame, Vinyl Siding
    Condition
    • Resale
    • New construction: No
    • Year built: 1994

    Utilities & green energy

    • Sewer: Public Sewer
    • Water: Public

    Community & HOA

    Community
    • Features: Home Owners Association, Curbs, Gutter(s)
    • Subdivision: Conjurers Neck
    HOA
    • Has HOA: Yes
    • HOA fee: $165 annually
    Location
    • Region: Colonial Heights

    Financial & listing details

    • Price per square foot: $166/sqft
    • Tax assessed value: $376,800
    • Annual tax amount: $4,521
    • Date on market: 11/7/2025
    • Ownership: Individuals
    • Ownership type: Sole Proprietor

    Price history

    DateEventPrice
    7/11/2025Sold$455,000-2.1%$166/sqft
    Source: CVRMLS #2507225 Report a problem
    6/18/2025Pending sale$464,950$170/sqft
    Source: CVRMLS #2507225 Report a problem
    6/18/2025Listing removed$464,950$170/sqft
    Source: Long & Foster Broker Feed #2507225 Report a problem
    6/9/2025Pending sale$464,950$170/sqft
    Source: CVRMLS #2507225 Report a problem
    5/13/2025Price change$464,950-1.6%$170/sqft
    Source: CVRMLS #2507225 Report a problem
    3/25/2025Listed for sale$472,500+68.8%$172/sqft
    Source: CVRMLS #2507225 Report a problem
    1/6/2004Sold$279,950$102/sqft
    Source: Agent Provided Report a problem

    Public tax history

    YearProperty taxesTax assessment
    2025$4,522 $376,800
    2024$4,522 +12.3%$376,800 +12.3%
    2023$4,026 $335,500
    2022$4,026 +15.8%$335,500 +15.8%
    2021$3,476 $289,700
    2020$3,476 +3.2%$289,700 +3.2%
    2019$3,370 $280,800
    2018$3,370 +107.9%$280,800
    2017$1,621 --
    2016$1,621 -11.4%--
    2015$1,828 --
    2014$1,828 --
    2013-- --
    2012-- --
    2011-- --
    2010-- --
    2009-- --
    2008-- --
    2007-- --
    2006-- --
    2005-- --
    2004-- --
    2003-- --
    2002-- --
    Find assessor info on the county website

    Neighborhood: 23834

    Nearby schools

    GreatSchools rating
    Schools provided by the listing agent
    • Elementary: Tussing
    • Middle: Colonial Heights
    • High: Colonial Heights

    Source: CVRMLS. This data may not be complete. We recommend contacting the local school district to confirm school assignments for this home.

    Get a cash offer in 3 minutes
    Find out how much your home could sell for in as little as 3 minutes with a no-obligation cash offer.
    Estimated market value
    $468,400
    Get a cash offer in 3 minutes
    Find out how much your home could sell for in as little as 3 minutes with a no-obligation cash offer.
    Estimated market value
    $468,400