Skip main navigation
Sold for $378,000
  • $378,000

    207 Country Club Dr, Laurens, SC 29360

    3beds
    3,100sqft
    Single Family Residence, Residential
    Built in ----
    0.46 Acres Lot
    $381,500 Zestimate®
    $122/sqft
    $2,398 Estimated rent

    Home value

    $381,500

    Estimated sales range

    Not available

    $2,398/mo

    Zestimate® history
    Loading
    Loading...

    Owner options

    List your home for rent

    $2,398/mo

    Rent Zestimate®

    Find your next renter with Zillow Rental Manager. Plus, with online applications, you can quickly screen prospective tenants – for free.

    Learn more

    $2,398/mo

    Rent Zestimate®

    Refinance and save

    $2,175/mo

    Est. payment

    Refinancing to a lower rate could help reduce your monthly payments and save thousands over the life of the loan.

    See today's rates

    $2,175/mo

    Est. payment

    Explore your selling options

    Work with a Zillow partner agent

    Leverage their expertise and Zillow's premium Showcase listings to get your home seen by more buyers.

    Get started

    List with your own agent

    Get your home in front of millions of buyers by listing it on Zillow.

    Learn how to do it

    Sell it yourself

    Take full control of how buyers see your home on Zillow by listing For Sale by Owner (FSBO).

    List your home

    What's special

    Detached garageBeautiful landscapingLarge deckExpansive back deckExterior entryHardwood floorsCustom built-ins
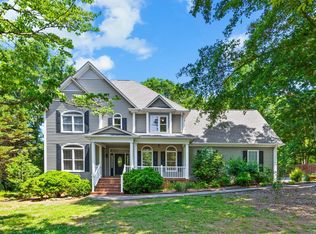
    An Opportunity for Country Club Living is Here! Welcome to 207 Country Club Dr, where Country Club living and Laurens, SC intersect. This classic home has elegance and thoughtful modern upgrades—all nestled in the coveted Lakeside Country Club community. The Lakeside Country Club golf course, pool, and clubhouse are planned to undergo renovations, making this a particularly smart time to invest. Once completed, the upgraded amenities will further elevate the lifestyle, value, and community experience for Lakeside Country Club residents. 207 Country Club Dr is a timeless, custom-built residence boasts charming white Hardie board siding, black shutters, and classic dormers, offering unmatched curb appeal. The elevated homesite, beautifully landscaped yard, and welcoming front porch set the tone for the stunning interior that awaits. Inside, over 3,300 square feet of gracious living space unfolds. A grand 2-story foyer welcomes you into an elegant reading room with a fireplace, flowing seamlessly into the formal dining room with tray ceilings—perfect for holiday dinners or intimate gatherings. The spacious living room is framed with rich crown molding and opens to a large back deck, ideal for entertaining under the stars. The open-concept kitchen is a chef’s dream, featuring quartz countertops, subway tile, recessed lighting, and custom built-ins that enhance both style and function. Enjoy your morning coffee in the sunny breakfast nook with a charming bay window. The main-level master suite is truly a retreat, complete with hardwood floors, a cozy sitting area with private deck access, and a spa-inspired bathroom with a soaking tub and separate shower. Includes a den/living space with its own exterior entrance, built-in bench, and storage is perfect for a home office, gym, or creative studio. Upstairs, you’ll find two generously sized bedrooms with ample closet space and a shared full bath. The detached garage/workshop offers even more flexibility for storage, hobbies, or future improvements (note: garage has storm damage; seller is open to offers as-is).

    Zillow last checked:

    Listing updated:

    Listed by:

    Adam Taylor 864-981-0222,

    Keller Williams Greenville Central

    Bought with:

    Charles Black

    Century 21 Blackwell & Co. Rea

    Source: Greater Greenville AOR,MLS#: 1550030MLS Logo

    Facts & features

    Interior

    Bedrooms & bathrooms
    • Bedrooms: 3
    • Bathrooms: 3
    • Full bathrooms: 2
    • 1/2 bathrooms: 1
    • Main level bathrooms: 1
    • Main level bedrooms: 1
    Rooms
    • Room types: Laundry, Bonus Room/Rec Room
    Primary bedroom
    • Area: 208
    • Dimensions: 16 x 13
    Bedroom 2
    • Area: 378
    • Dimensions: 21 x 18
    Bedroom 3
    • Area: 143
    • Dimensions: 13 x 11
    Primary bathroom
    • Features: Double Sink, Full Bath, Shower-Separate, Tub-Garden, Tub-Jetted
    • Level: Main
    Dining room
    • Area: 143
    • Dimensions: 13 x 11
    Family room
    • Area: 240
    • Dimensions: 16 x 15
    Kitchen
    • Area: 216
    • Dimensions: 18 x 12
    Living room
    • Area: 132
    • Dimensions: 12 x 11
    Bonus room
    • Area: 306
    • Dimensions: 18 x 17
    Heating
    • Forced Air, Natural Gas
    Cooling
    • Central Air, Multi Units
    Appliances
    • Included: Dishwasher, Oven, Refrigerator, Electric Cooktop, Electric Oven, Microwave, Electric Water Heater
    • Laundry: 1st Floor, Electric Dryer Hookup, Laundry Room
    Features
    • 2 Story Foyer, High Ceilings, Ceiling Fan(s), Tray Ceiling(s), Granite Counters, Countertops-Solid Surface
    • Flooring: Ceramic Tile, Wood, Laminate
    • Windows: Tilt Out Windows, Vinyl/Aluminum Trim, Insulated Windows
    • Basement: None
    • Attic: Pull Down Stairs,Storage
    • Number of fireplaces: 1
    • Fireplace features: Gas Log
    Interior area
    • Total structure area: 3,272
    • Total interior livable area: 3,100 sqft

    Property

    Parking
    • Total spaces: 1
    • Parking features: Detached, Yard Door, Parking Pad, Paved
    • Garage spaces: 1
    • Has uncovered spaces: Yes
    Features
    • Levels: Two
    • Stories: 2
    • Patio & porch: Deck
    Lot
    • Size: 0.46 Acres
    • Dimensions: 156 x 244 x 107 x 246
    • Features: Few Trees, 1/2 Acre or Less
    • Topography: Level
    Details
    • Parcel number: 5040000018

    Construction

    Type & style
    • Home type: SingleFamily
    • Architectural style: Traditional
    • Property subtype: Single Family Residence, Residential
    Materials
    • Hardboard Siding
    • Foundation: Crawl Space
    • Roof: Architectural

    Utilities & green energy

    • Sewer: Septic Tank
    • Water: Public

    Community & HOA

    Community
    • Features: Street Lights, Neighborhood Lake/Pond
    • Security: Security System Owned, Smoke Detector(s)
    • Subdivision: Country Club Place
    HOA
    • Has HOA: Yes
    • Services included: None
    Location
    • Region: Laurens

    Financial & listing details

    • Price per square foot: $122/sqft
    • Tax assessed value: $245,000
    • Annual tax amount: $1,295
    • Date on market: 3/6/2025

    Price history

    DateEventPrice
    7/8/2025Sold$378,000-5.1%$122/sqft
    Source: Greater Greenville AOR #1550030 Report a problem
    4/27/2025Contingent$398,500$129/sqft
    Source: Greater Greenville AOR #1550030 Report a problem
    4/9/2025Price change$398,500-4%$129/sqft
    Source: Greater Greenville AOR #1550030 Report a problem
    3/14/2025Listed for sale$415,000$134/sqft
    Source: Greater Greenville AOR #1550030 Report a problem
    3/9/2025Contingent$415,000$134/sqft
    Source: Greater Greenville AOR #1550030 Report a problem
    3/6/2025Listed for sale$415,000-11.5%$134/sqft
    Source: Greater Greenville AOR #1550030 Report a problem
    11/2/2023Listing removed--
    Source: Greater Greenville AOR #1497844 Report a problem
    5/4/2023Listed for sale$469,000+25.1%$151/sqft
    Source: Greater Greenville AOR #1497844 Report a problem
    5/12/2021Sold$375,000-4.8%$121/sqft
    Source: Greater Greenville AOR #1439474 Report a problem
    3/23/2021Pending sale$394,000$127/sqft
    Source: Greater Greenville AOR #1439474 Report a problem
    3/13/2021Listed for sale$394,000+31.8%$127/sqft
    Source: Greater Greenville AOR #1439474 Report a problem
    10/25/2018Listing removed$299,000$96/sqft
    Source: Owner Report a problem
    9/29/2018Price change$299,000-1.9%$96/sqft
    Source: Owner Report a problem
    8/14/2018Listed for sale$304,900+8.9%$98/sqft
    Source: Owner Report a problem
    9/9/2013Sold$280,000$90/sqft
    Source: Greater Greenville AOR #1242236 Report a problem

    Public tax history

    YearProperty taxesTax assessment
    2024$1,295 +44.6%$9,800
    2023$895 -42.3%$9,800
    2022$1,551 +2.1%$9,800 -0.6%
    2021$1,520 $9,860
    2020-- $9,860
    2018$1,538 $9,860
    2017-- $9,860 -1.4%
    2015$1,201 $10,000
    2014$1,201 $10,000
    2013$1,201 $10,000
    2012-- $10,000
    2011-- $10,000 +3.5%
    2010-- $9,660
    Find assessor info on the county website

    Neighborhood: 29360

    Nearby schools

    GreatSchools rating
    Schools provided by the listing agent
    • Elementary: Eb Morse
    • Middle: Sanders
    • High: Laurens Dist 55

    Source: Greater Greenville AOR. This data may not be complete. We recommend contacting the local school district to confirm school assignments for this home.

    Get a cash offer in 3 minutes
    Find out how much your home could sell for in as little as 3 minutes with a no-obligation cash offer.
    Estimated market value
    $381,500
    Get a cash offer in 3 minutes
    Find out how much your home could sell for in as little as 3 minutes with a no-obligation cash offer.
    Estimated market value
    $381,500