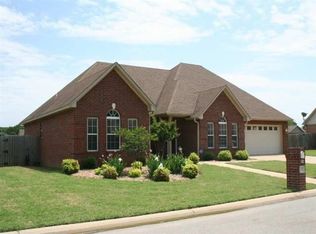
Spacious 3-bed, 2-bath home ready for new owners! This well-designed home features split floor plan with plenty of space for everyday living & entertaining. The separate formal dining room offers flexibility & could easily serve as a home office, while the kitchen includes an informal dining area & breakfast bar for casual meals. The kitchen is equipped with a brand-new stove/oven, a Bosch dishwasher, the refrigerator will remain with the home. A tray ceiling enhances the spacious feel of the living room, where you can enjoy cozy evenings by the gas fireplace. When the weather is nice, relax on the covered back patio, complete with new ceiling fans. Additional features include faux wood blinds throughout, fresh interior paint, an abundance of storage with extra closets. The security system includes two control panels, one conveniently located in the primary bedroom. The spacious primary suite offers a large walk-in closet & an en-suite bath featuring a double vanity, separate jetted tub, and shower. You'll also appreciate the oversized laundry room with cabinets & a hanging rack for added convenience. Updates include water heater & HVAC system installed in 2023, roof less than 9 yr
19 days
|
491
|
13
|
Likely to sell faster than
Zillow last checked:
Listing updated:
Listed by:
Lee Teed501-278-9008,
RE/MAX Advantage501-268-1115
Source: CARMLS,MLS#: 26025817
Loading...
Facts & features
Interior
Bedrooms & bathrooms
Bedrooms: 3
Bathrooms: 2
Full bathrooms: 2
Dining room
Features: Separate Dining Room, Eat-in Kitchen, Breakfast Bar
Heating
Natural Gas
Cooling
Electric
Appliances
Included: Free-Standing Range, Microwave, Electric Range, Dishwasher, Disposal, Refrigerator, Electric Water Heater
Laundry: Washer Hookup, Electric Dryer Hookup, Laundry Room
Features
Walk-In Closet(s), Ceiling Fan(s), Walk-in Shower, Breakfast Bar, Kit Counter-Formica, Sheet Rock, Sheet Rock Ceiling, 3 Bedrooms Same Level
Flooring: Carpet, Wood, Tile
Doors: Insulated Doors
Windows: Insulated Windows
Basement: None
Has fireplace: Yes
Fireplace features: Gas Logs Present, Gas Log
Interior area
Total structure area: 1,947
Total interior livable area: 1,947 sqft
Property
Parking
Total spaces: 2
Parking features: Garage, Two Car
Has garage: Yes
Features
Levels: One
Stories: 1
Patio & porch: Patio, Porch
Exterior features: Rain Gutters
Fencing: Full,Wood
Lot
Size: 0.26 Acres
Features: Level, Subdivided, Lawn Sprinkler
Details
Parcel number: 01601108160
Construction
Type & style
Home type: SingleFamily
Architectural style: Traditional
Property subtype: Single Family Residence
Materials
Brick
Foundation: Slab
Roof: Composition
Condition
New construction: No
Year built: 1998
Utilities & green energy
Electric: Elec-Municipal (+Entergy)
Gas: Gas-Natural
Sewer: Public Sewer
Water: Public
Utilities for property: Natural Gas Connected
Green energy
Energy efficient items: Doors
Community & HOA
Community
Subdivision: COLONY WEST S/D
HOA
Has HOA: No
Location
Region: Searcy
Financial & listing details
Price per square foot: $136/sqft
Tax assessed value: $160,050
Annual tax amount: $1,300
Date on market: 6/25/2026
Listing terms: VA Loan,FHA,Conventional,Cash,USDA Loan
Explore the cost of this home by adjusting the details. Changes won't be saved.
Principal & interest
$1,547
Mortgage insurance
$0
Property taxes
$170
Home insurance
$105
HOA fees
$0
Utilities
Not included
All calculations are estimates and provided by Zillow, Inc. for informational purposes only. Actual amounts may vary.
HOA fees may include property taxes on listings classified as Co-Ops. Contact the listing agent and/or owner for fee details.
Mortgage interest rates are dependent on a number of factors, including credit score, down payment, and repayment length. Interest rate data provided by Zillow Group Marketplace, Inc. as of 1/1/1970 from various mortgage lenders with which we have lead or other similar arrangements; the Estimated Payment is an average of those rates.
See how much you could borrow to make a competitive offer.