Investor Alert! Rare opportunity to purchase a property with a secure, long-term tenant in place. The lease runs through August 30, 2030, offering stable income from day one. An inviting foyer opens into a bright, open-concept layout featuring a modern kitchen, dining area, and spacious living room. Premium vinyl plank flooring runs throughout the home, adding both style and durability. A versatile nook, currently used as a study/office, can easily be converted into a wet bar. A Trex deck off the kitchen and living area provides a private outdoor retreat. Upstairs, you’ll find three generously sized bedrooms, a full hall bath, and a conveniently located laundry room. The primary suite offers ample his-and-hers closets and a well-appointed ensuite bath with a soaking tub and separate stall shower. The fully finished walk-out lower level adds valuable living space, complete with a full bathroom, large window, and a sliding door. Located in the award-winning Great Valley School District, this home offers a perfect blend of comfort, quality, and long-term investment potential. Mortgage savings may be available for buyers of this listing.
Sold for $570,000
Zestimate®
$570,000
207 Cricket Dr, Malvern, PA 19355
3beds
2,476sqft
Townhouse
Built in 2017
1,575 Square Feet Lot
$570,000 Zestimate®
$230/sqft
$3,613 Estimated rent
Home value
$570,000
$542,000 - $599,000
$3,613/mo
Zestimate® history
Owner options
List your home for rent
$3,613/mo
Rent Zestimate®
Find your next renter with Zillow Rental Manager. Plus, with online applications, you can quickly screen prospective tenants – for free.
$3,613/mo
Rent Zestimate®
Refinance and save
$3,856/mo
Est. payment
Refinancing to a lower rate could help reduce your monthly payments and save thousands over the life of the loan.
$3,856/mo
Est. payment
Explore your selling options
Work with a Zillow partner agent
Leverage their expertise and Zillow's premium Showcase listings to get your home seen by more buyers.
Get startedList with your own agent
Get your home in front of millions of buyers by listing it on Zillow.
Learn how to do itSell it yourself
Take full control of how buyers see your home on Zillow by listing For Sale by Owner (FSBO).
List your homeWhat's special
Private outdoor retreatPrimary suiteFull hall bathConveniently located laundry roomBright open-concept layoutInviting foyerDining area
Zillow last checked:
Listing updated:
Listed by:
Liliana Satell 484-832-6463,
Redfin Corporation
Bought with:
Teresa Horesta, RS364128
RE/MAX Action Associates
Source: Bright MLS,MLS#: PACT2121910
Facts & features
Interior
Bedrooms & bathrooms
- Bedrooms: 3
- Bathrooms: 4
- Full bathrooms: 3
- 1/2 bathrooms: 1
- Main level bathrooms: 1
Rooms
- Room types: Living Room, Dining Room, Primary Bedroom, Bedroom 2, Bedroom 3, Kitchen, Family Room, Foyer, Laundry, Primary Bathroom, Full Bath, Half Bath
Primary bedroom
- Level: Upper
Bedroom 2
- Level: Upper
Bedroom 3
- Level: Upper
Primary bathroom
- Level: Upper
Dining room
- Level: Main
Family room
- Level: Lower
Foyer
- Level: Main
Other
- Level: Upper
Other
- Level: Lower
Half bath
- Level: Main
Kitchen
- Level: Main
Laundry
- Level: Upper
Living room
- Level: Main
Heating
- Forced Air, Natural Gas
Cooling
- Ceiling Fan(s), Electric
Appliances
- Included: Oven, Cooktop, Dishwasher, Microwave, Refrigerator, Double Oven, Electric Water Heater
- Laundry: Upper Level, Laundry Room
Features
- Eat-in Kitchen, Kitchen Island
- Basement: Full,Finished,Walk-Out Access
- Has fireplace: No
Interior area
- Total structure area: 2,476
- Total interior livable area: 2,476 sqft
- Finished area above ground: 1,776
- Finished area below ground: 700
Property
Parking
- Total spaces: 2
- Parking features: Built In, Garage Faces Front, Inside Entrance, Attached, Driveway
- Attached garage spaces: 1
- Uncovered spaces: 1
Accessibility
- Accessibility features: None
Features
- Levels: Two
- Stories: 2
- Patio & porch: Deck
- Pool features: None
Lot
- Size: 1,575 Square Feet
Details
- Additional structures: Above Grade, Below Grade
- Parcel number: 4203 0556
- Zoning: RESIDENTIAL
- Special conditions: Standard
Construction
Type & style
- Home type: Townhouse
- Architectural style: Colonial
- Property subtype: Townhouse
Materials
- Brick, Vinyl Siding, Stone
- Foundation: Concrete Perimeter
Condition
- New construction: No
- Year built: 2017
Utilities & green energy
- Sewer: Public Sewer
- Water: Public
Community & HOA
Community
- Subdivision: Malvern Walk
HOA
- Has HOA: Yes
- Amenities included: Jogging Path, Tot Lots/Playground
- Services included: Common Area Maintenance, Maintenance Grounds, Snow Removal, Trash, Insurance
- HOA fee: $195 monthly
- HOA name: MALVERN WALK
Location
- Region: Malvern
- Municipality: EAST WHITELAND TWP
Financial & listing details
- Price per square foot: $230/sqft
- Tax assessed value: $212,300
- Annual tax amount: $6,640
- Date on market: 4/9/2026
- Listing agreement: Exclusive Right To Sell
- Inclusions: 2 Refrigerators, Washer, Dryer And Dishwasher
- Ownership: Fee Simple
Price history
| Date | Event | Price |
|---|---|---|
| 6/9/2026 | Sold | $570,000-0.9%$230/sqft |
Source:  Bright MLS #PACT2121910 Report a problem Bright MLS #PACT2121910 Report a problem | ||
| 4/27/2026 | Contingent | $575,000$232/sqft |
Source: Bright MLS #PACT2121910 Report a problem | ||
| 4/9/2026 | Listed for sale | $575,000+37.2%$232/sqft |
Source: Bright MLS #PACT2121910 Report a problem | ||
| 8/21/2018 | Sold | $419,000+4.6%$169/sqft |
Source: Public Record Report a problem | ||
| 9/29/2017 | Sold | $400,570$162/sqft |
Source: Public Record Report a problem | ||
Public tax history
| Year | Property taxes | Tax assessment |
|---|---|---|
| 2025 | $6,460 +3.6% | $212,300 |
| 2024 | $6,234 +2.5% | $212,300 |
| 2023 | $6,084 +2.7% | $212,300 |
| 2022 | $5,927 +2% | $212,300 |
| 2021 | $5,808 +298.3% | $212,300 |
| 2020 | $1,458 -73.7% | $212,300 |
| 2019 | $5,543 -18.3% | $212,300 -19.8% |
| 2018 | $6,781 | $264,720 |
Find assessor info on the county website
Neighborhood: Frazer
Nearby homes
- $605,2003 bd4 ba2.4k sqft209 Cricket Dr, Malvern, PA 19355Off Market
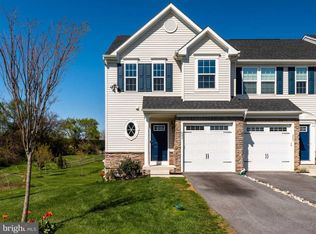
- $601,1003 bd3 ba2.4k sqft205 Cricket Dr, Malvern, PA 19355Off Market
- $598,2003 bd3 ba2.4k sqft203 Cricket Dr, Malvern, PA 19355Off Market
- $613,3003 bd4 ba2.4k sqft201 Cricket Dr, Malvern, PA 19355Off Market
- $557,3003 bd4 ba1.7k sqft196 Cricket Dr, Malvern, PA 19355Off Market
- $577,1003 bd3 ba2.2k sqft195 Cricket Dr, Malvern, PA 19355Off Market
- $597,0003 bd3 ba2.4k sqft194 Cricket Dr, Malvern, PA 19355Off Market
- $544,6003 bd3 ba1.8k sqft193 Cricket Dr, Malvern, PA 19355Off Market
Nearby schools
GreatSchools rating
- 7/10Sugartown El SchoolGrades: K-4Distance: 3.5 mi
- 10/10Great Valley Middle SchoolGrades: 7-8Distance: 1.5 mi
- 10/10Great Valley High SchoolGrades: 9-12Distance: 1.3 mi
Schools provided by the listing agent
- District: Great Valley
Source: Bright MLS. This data may not be complete. We recommend contacting the local school district to confirm school assignments for this home.
Get a cash offer in 3 minutes
Find out how much your home could sell for in as little as 3 minutes with a no-obligation cash offer.
Estimated market value
$570,000
Get a cash offer in 3 minutes
Find out how much your home could sell for in as little as 3 minutes with a no-obligation cash offer.
Estimated market value
$570,000
- Pennsylvania
- Chester County
- Malvern
- 19355
- Frazer
- 207 Cricket Dr
Nearby cities
Nearby neighborhoods
Nearby zip codes
Other Malvern Topics
