Set high above Cloquet on 7+ rolling acres, this traditional two-story home offers hard-to-find privacy and setting. Enjoy the panorama from one of the highest points in the area. Driving up your private driveway, experience a peaceful landscape complete with a pond, open space, and beautiful countryside views in every season. Built in 1993. but, completely renovated in 2026, this simply elegant 4-bedroom, 4-bath home has been completely redesigned, remodeled, refinished or reformed! Walk into this timeless traditional to find all the spaces for YOU! Enter a 3+ car attached garage, drop your bags in the mudroom/laundry, create and hang out in a BRAND NEW KITCHEN open to a great room area, living room and a sunroom! Such a warm, sunny home filled with newly painted windows! Upstairs, find 3 of the bedrooms and 2 of the baths with a brand new main bath and a sumptuous primary bath! New Tile, New carpet throughout, new paint, new flooring, new appliances AND A COMPLETELY FINISHED lower level! The lower level includes a rec room, a finished bar area, another bedroom and a brand new bath! It's like walking into a new home! Comfortable spaces to accomodate everything you do in your active lifestyle. Everyone has their space! The land itself is truly something special. With over 7 acres to explore, garden, play, or simply enjoy, there is room here to create the country lifestyle you've always wanted while still being just minutes from the conveniences of Cloquet and Esko! If you've been searching for space, privacy, and a classic home in an unique and special setting, this is your opportunity.
For sale
Price cut: $40K (7/21)
$759,900
207 Crosby Rd, Cloquet, MN 55720
4beds
4,210sqft
:
Get pre-qualified$4,989/mo
Single Family Residence
Built in 1993
7.69 Acres Lot
$-- Zestimate®
$180/sqft
$-- HOA
What's special
New flooringNew tileTraditional two-story homeBrand new main bathNew carpet throughoutOpen spaceSumptuous primary bath
- 37 days |
- 1,261 |
- 51 |
Zillow last checked:
Listing updated:
Listed by:
Deanna Bennett 218-343-8444,
Messina & Associates Real Estate
Source: Lake Superior Area Realtors as distributed by MLS GRID,MLS#: 6126434
Facts & features
Interior
Bedrooms & bathrooms
- Bedrooms: 4
- Bathrooms: 4
- Full bathrooms: 1
- 3/4 bathrooms: 2
- 1/2 bathrooms: 1
- Main level bedrooms: 1
Rooms
- Room types: Storage Room, Utility Room
Primary bedroom
- Description: Views of the Private Pond.. From your Primary Suite!
- Level: Upper
- Area: 266 Square Feet
- Dimensions: 14 x 19
Bedroom
- Description: with a Walk-In.. Overlooking the Front Yard!
- Level: Upper
- Area: 221 Square Feet
- Dimensions: 17 x 13
Bedroom
- Description: with a Very Spacious Walk-In Closet...
- Level: Upper
- Area: 176 Square Feet
- Dimensions: 11 x 16
Bedroom
- Description: with a Walk-In Closet & Bath Next Door!
- Level: Lower
- Area: 182 Square Feet
- Dimensions: 14 x 13
Bonus room
- Description: Bonus Space! Use however you need.
- Level: Lower
- Area: 182 Square Feet
- Dimensions: 14 x 13
Dining room
- Description: Formal Dining Room!
- Level: Main
- Area: 195 Square Feet
- Dimensions: 13 x 15
Entry hall
- Description: with a Mudroom, Laundry & Utility Sink!
- Level: Main
- Area: 156 Square Feet
- Dimensions: 12 x 13
Kitchen
- Description: Plus Informal Dining: 18'5 x 8'9!
- Level: Main
- Area: 154 Square Feet
- Dimensions: 14 x 11
Living room
- Description: or the Option for the Formal sitting room: 17'5 x 12'10!
- Level: Main
- Area: 210 Square Feet
- Dimensions: 15 x 14
Loft
- Description: Use this as an Office with Views!
- Level: Upper
- Area: 105 Square Feet
- Dimensions: 7 x 15
Rec room
- Description: 2nd Kitchen.. Space for Everything, or Lower Level Guest Suite!
- Level: Lower
- Area: 480 Square Feet
- Dimensions: 30 x 16
Sun room
- Description: Enjoy All Day Sun!
- Level: Main
- Area: 192 Square Feet
- Dimensions: 16 x 12
Heating
- Forced Air, Propane
Cooling
- Central Air
Features
- Basement: Full,Finished,Apartment,Bath,Bedrooms,Den/Office,Family/Rec Room,Kitchen,Utility Room
- Number of fireplaces: 1
- Fireplace features: Gas
Interior area
- Total interior livable area: 4,210 sqft
- Finished area above ground: 2,910
- Finished area below ground: 1,300
Property
Parking
- Total spaces: 4
- Parking features: Attached, Electrical Service, Insulation, Slab
- Attached garage spaces: 4
Features
- Levels: Multi-Level
Lot
- Size: 7.69 Acres
Details
- Parcel number: 065102760
Construction
Type & style
- Home type: SingleFamily
- Property subtype: Single Family Residence
Materials
- Vinyl, Frame/Wood
- Foundation: Concrete Perimeter
- Roof: Asphalt Shingle
Condition
- Previously Owned
- Year built: 1993
Utilities & green energy
- Electric: Lake Country Power
- Sewer: Private Sewer, Drain Field
- Water: Private, Drilled
Community & HOA
HOA
- Has HOA: No
Location
- Region: Cloquet
Financial & listing details
- Price per square foot: $180/sqft
- Tax assessed value: $524,700
- Annual tax amount: $7,802
- Date on market: 6/30/2026
- Cumulative days on market: 37 days
Estimated market value
Not available
Estimated sales range
Not available
Not available
Price history
| Date | Event | Price |
|---|---|---|
| 7/21/2026 | Price change | $759,900-5%$180/sqft |
Source:  Lake Superior Area Realtors as distributed by MLS GRID #6126434 Report a problem Lake Superior Area Realtors as distributed by MLS GRID #6126434 Report a problem | ||
| 6/30/2026 | Listed for sale | $799,900+113.3%$190/sqft |
Source: Lake Superior Area Realtors as distributed by MLS GRID #6126434 Report a problem | ||
| 2/25/2026 | Sold | $375,000$89/sqft |
Source: Public Record Report a problem | ||
Public tax history
| Year | Property taxes | Tax assessment |
|---|---|---|
| 2025 | $7,388 +4.3% | $524,700 +4% |
| 2024 | $7,082 +2.9% | $504,300 +5.1% |
| 2023 | $6,884 +11.4% | $479,700 +3.4% |
| 2022 | $6,182 +1.9% | $464,000 +32% |
| 2021 | $6,064 +6.1% | $351,500 +4.1% |
| 2020 | $5,714 +4% | $337,500 +8.8% |
| 2018 | $5,496 | $310,300 +10.5% |
| 2017 | $5,496 +18.6% | $280,900 +4.1% |
| 2016 | $4,634 -1.6% | $269,800 +5.1% |
| 2015 | $4,710 | $256,800 |
| 2014 | $4,710 +11% | $256,800 |
| 2013 | $4,244 | $256,800 -1.1% |
| 2012 | -- | $259,700 -20.3% |
| 2011 | -- | $325,800 +2.8% |
| 2010 | -- | $317,000 |
Find assessor info on the county website
Monthly payment
Est. payment
Payment breakdown
Explore the cost of this home by adjusting the details. Changes won't be saved.Climate risks
Neighborhood: 55720
Nearby schools
GreatSchools rating
- 7/10Churchill Elementary SchoolGrades: PK-4Distance: 1.5 mi
- 6/10Cloquet Middle SchoolGrades: 5-8Distance: 2 mi
- 8/10Cloquet SeniorGrades: 9-12Distance: 1.8 mi
- $376,0002 bd1 ba2.4k sqft203 Crosby Rd, Cloquet, MN 55720Off Market
- $598,600-- bd-- ba-- sqft211 Crosby Rd, Cloquet, MN 55720Off Market
- $464,000-- bd-- ba-- sqft1291 North Rd, Cloquet, MN 55720Off Market
- $--9 acres204 Crosby Rd, Esko, MN 55733Off Market
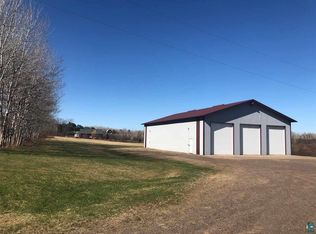
- $259,000-- bd-- ba-- sqft204 Crosby Rd, Cloquet, MN 55720Off Market
- $--10.7 acresXx3 Crosby Rd, Esko, MN 55733Off Market
- $227,400-- bd-- ba-- sqft223 Crosby Rd, Cloquet, MN 55720Off Market
- $553,900-- bd-- ba-- sqft1288 North Rd, Cloquet, MN 55720Off Market
A local agent can set up tours, give advice and negotiate with sellers.
A local lender can help you make sure your offer is ready when you are.
Similar homes
- $799,9004 bd2 ba3.1k sqft1505 Moorhead Rd, Cloquet, MN 55720For Sale
 MLS ID #6125635, Chuck Carstensen, Re/max Results- Elk River. Lake Superior Area Realtors as distributed by MLS GRID
 - $750,0004 bd3 ba3.1k sqft19 Mikaela Ln, Esko, MN 55733For Sale
 MLS ID #6124392, Corrine Hobbs, Edina Realty, Inc. - Duluth. Lake Superior Area Realtors as distributed by MLS GRID
 - $769,9004 bd3 ba2.4k sqft5347 Maple Grove Rd, Hermantown, MN 55811For Sale
 MLS ID #6126942, Kimberly Powell, Messina & Associates Real Estate. Lake Superior Area Realtors as distributed by MLS GRID
 - $785,0005 bd3 ba4.1k sqft23 Amanda Dr, Esko, MN 55733For Sale

 MLS ID #7080053, Krystina Gillman, Kuschel Realty Group LLC. NorthstarMLS as distributed by MLS GRID
 - $699,9005 bd3 ba2.8k sqft3879 Okerstrom Rd, Hermantown, MN 55811For SaleMLS ID #6127128, Tracy Ramsay, RE/MAX Results. Lake Superior Area Realtors as distributed by MLS GRID
- $450,0003 bd2 ba2.4k sqft1680 Big Lake Rd, Cloquet, MN 55720For SaleMLS ID #6124315, Nikki P Crotteau, RE/MAX Results. Lake Superior Area Realtors as distributed by MLS GRID
- $780,0004 bd3 ba3.4k sqft4240 Washington Dr, Hermantown, MN 55811For SaleMLS ID #6126660, Jodi Olson, Century 21 Atwood. Lake Superior Area Realtors as distributed by MLS GRID
- $650,0004 bd3 ba3.6k sqft3526 Park Dr, Hermantown, MN 55811For SaleMLS ID #6126567, Jodi Olson, Century 21 Atwood. Lake Superior Area Realtors as distributed by MLS GRID
- $839,9004 bd3 ba3.3k sqft3810 Lavaque Rd, Hermantown, MN 55811For SaleMLS ID #6126605, Deanna Bennett, Messina & Associates Real Estate. Lake Superior Area Realtors as distributed by MLS GRID
- $529,9004 bd3 ba2.4k sqft29 North Ridge Rd, Esko, MN 55733For SaleMLS ID #6126683, Jeremiah Snesrud, Red Fox Real Estate. Lake Superior Area Realtors as distributed by MLS GRID
- $729,9004 bd4 ba4.2k sqft2827 Parkwood Ln, Duluth, MN 55811For SaleMLS ID #6126959, Tracy Ramsay, RE/MAX Results. Lake Superior Area Realtors as distributed by MLS GRID
- $830,0005 bd3 ba3.8k sqft4210 Creekwood Pl, Hermantown, MN 55811For SaleMLS ID #6127168, Kathy Cortes, Adolphson Real Estate. Lake Superior Area Realtors as distributed by MLS GRID
- $875,0004 bd5 ba3.8k sqft5314 Roosevelt Dr, Hermantown, MN 55811For SaleMLS ID #6126568, Jodi Olson, Century 21 Atwood. Lake Superior Area Realtors as distributed by MLS GRID
- $724,9004 bd3 ba3.8k sqft1002 Martha St, Duluth, MN 55805For SaleMLS ID #6126306, Jordan DeCaro, RE/MAX Results. Lake Superior Area Realtors as distributed by MLS GRID
- $799,9005 bd4 ba4.2k sqft2718 Northridge Dr, Duluth, MN 55811For SaleMLS ID #6125921, Doug Kman, Coldwell Banker Realty - Duluth. Lake Superior Area Realtors as distributed by MLS GRID
- $695,0003 bd2 ba2.4k sqft4911 Greystone St, Hermantown, MN 55811For SaleMLS ID #6127017, Tom Little, RE/MAX Results. Lake Superior Area Realtors as distributed by MLS GRID
- $799,0003 bd3 ba3.1k sqft509 N 12th Ave W, Duluth, MN 55806For SaleMLS ID #6127056, Frank Messina, Messina & Associates Real Estate. Lake Superior Area Realtors as distributed by MLS GRID
- $674,9004 bd3 ba2.8k sqft231 Chambersburg Dr, Duluth, MN 55811For SaleMLS ID #6126619, Matt Privette, Messina & Associates Real Estate. Lake Superior Area Realtors as distributed by MLS GRID
- $899,9004 bd3 ba3.2k sqft4934 Greystone St, Hermantown, MN 55811For SaleMLS ID #6125801, Benjamin Funke, RE/MAX Results. Lake Superior Area Realtors as distributed by MLS GRID
- $695,0004 bd3 ba2.3k sqft2810 Exhibition Dr, Duluth, MN 55811For SaleMLS ID #6125574, John Doberstein, RE/MAX Results. Lake Superior Area Realtors as distributed by MLS GRID
