BACK ON THE MARKET! Buyer's financing fell through, so listing is now available. Discover the charm and convenience of this inviting penthouse condo, boasting three bedrooms – one of which could easily serve as a versatile office space – along with two full bathrooms, meticulously cared for and ready for you to call home! Move in hassle-free and start making memories right away. Enjoy the bright living room, perfect for relaxation and entertaining guests. Relax on your own private balcony, ideal for enjoying breakfast or unwinding after a busy day. Nestled in a lively neighborhood with plenty of dining, shopping, and entertainment options nearby, this home offers the best of city living while still providing a peaceful retreat. Whether you're seeking a cozy sanctuary or a space to gather with loved ones, this penthouse is sure to meet your needs. Don't wait – schedule a tour today and experience the comfort and convenience this home has to offer!
Sold for $215,000
$215,000
207 Cross Pointe Ct Unit 3C, Abingdon, MD 21009
3beds
1,242sqft
Condominium
Built in 1989
-- sqft lot
$227,500 Zestimate®
$173/sqft
$1,867 Estimated rent
Home value
$227,500
$216,000 - $239,000
$1,867/mo
Zestimate® history
Owner options
List your home for rent
$1,867/mo
Rent Zestimate®
Find your next renter with Zillow Rental Manager. Plus, with online applications, you can quickly screen prospective tenants – for free.
$1,867/mo
Rent Zestimate®
Refinance and save
$1,054/mo
Est. payment
Refinancing to a lower rate could help reduce your monthly payments and save thousands over the life of the loan.
$1,054/mo
Est. payment
Explore your selling options
Work with a Zillow partner agent
Leverage their expertise and Zillow's premium Showcase listings to get your home seen by more buyers.
Get startedList with your own agent
Get your home in front of millions of buyers by listing it on Zillow.
Learn how to do itSell it yourself
Take full control of how buyers see your home on Zillow by listing For Sale by Owner (FSBO).
List your homeWhat's special
Zillow last checked:
Listing updated:
Listed by:
Victoria Antoine 443-498-3926,
American Premier Realty, LLC
Bought with:
Amy Dondero, 5001897
Northrop Realty
Source: Bright MLS,MLS#: MDHR2032330
Facts & features
Interior
Bedrooms & bathrooms
- Bedrooms: 3
- Bathrooms: 2
- Full bathrooms: 2
- Main level bathrooms: 2
- Main level bedrooms: 3
Rooms
- Room types: Living Room, Dining Room, Primary Bedroom, Bedroom 2, Bedroom 3, Kitchen, Foyer, Laundry, Bathroom 2, Primary Bathroom
Basement
- Area: 0
Heating
- Heat Pump, Electric
Cooling
- Ceiling Fan(s), Central Air, Heat Pump, Electric
Appliances
- Included: Microwave, Dishwasher, Disposal, Exhaust Fan, Intercom, Oven/Range - Electric, Refrigerator, Washer/Dryer Stacked, Water Heater, Electric Water Heater
- Laundry: Dryer In Unit, Has Laundry, Washer In Unit, Laundry Room, In Unit
Features
- Breakfast Area, Built-in Features, Ceiling Fan(s), Combination Dining/Living, Dining Area, Eat-in Kitchen, Kitchen - Table Space, Primary Bath(s), Pantry, Vaulted Ceiling(s)
- Flooring: Carpet, Ceramic Tile
- Doors: French Doors, Six Panel, Sliding Glass
- Windows: Replacement, Vinyl Clad, Double Pane Windows
- Has basement: No
- Has fireplace: No
- Common walls with other units/homes: No One Above
Interior area
- Total structure area: 1,242
- Total interior livable area: 1,242 sqft
- Finished area above ground: 1,242
- Finished area below ground: 0
Property
Parking
- Parking features: Paved, Lighted, On Street, Parking Lot
- Has uncovered spaces: Yes
Accessibility
- Accessibility features: Grip-Accessible Features
Features
- Levels: One
- Stories: 1
- Exterior features: Lighting, Sidewalks, Balcony
- Pool features: None
- Has view: Yes
- View description: Trees/Woods
Details
- Additional structures: Above Grade, Below Grade
- Parcel number: 1301227890
- Zoning: R3
- Special conditions: Standard
- Other equipment: Intercom
Construction
Type & style
- Home type: Condo
- Property subtype: Condominium
- Attached to another structure: Yes
Materials
- Brick, Vinyl Siding
Condition
- New construction: No
- Year built: 1989
Utilities & green energy
- Sewer: Public Sewer
- Water: Public
Community & HOA
Community
- Security: Main Entrance Lock, Smoke Detector(s), Fire Sprinkler System
- Condo and coop fee: $303 monthly
- Subdivision: The Pointe
HOA
- Has HOA: No
- Amenities included: Common Grounds, Picnic Area
- Services included: Common Area Maintenance, Maintenance Structure, Lawn Care Front, Lawn Care Rear, Lawn Care Side, Maintenance Grounds, Management, Snow Removal, Trash, Water
- HOA name: The Pointe Condominium Inc.
Location
- Region: Abingdon
Financial & listing details
- Price per square foot: $173/sqft
- Tax assessed value: $181,000
- Annual tax amount: $1,395
- Date on market: 6/12/2024
- Listing agreement: Exclusive Right To Sell
- Ownership: Condominium
Price history
| Date | Event | Price |
|---|---|---|
| 10/21/2024 | Sold | $215,000-5.7%$173/sqft |
Source:  Bright MLS #MDHR2032330 Report a problem Bright MLS #MDHR2032330 Report a problem | ||
| 9/23/2024 | Pending sale | $228,000$184/sqft |
Source: Bright MLS #MDHR2032330 Report a problem | ||
| 8/13/2024 | Listed for sale | $228,000$184/sqft |
Source: Bright MLS #MDHR2032330 Report a problem | ||
| 7/24/2024 | Pending sale | $228,000$184/sqft |
Source: Bright MLS #MDHR2032330 Report a problem | ||
| 7/1/2024 | Price change | $228,000-3%$184/sqft |
Source: Bright MLS #MDHR2032330 Report a problem | ||
| 6/12/2024 | Listed for sale | $235,000+78%$189/sqft |
Source: Bright MLS #MDHR2032330 Report a problem | ||
| 5/10/2019 | Sold | $132,000$106/sqft |
Source: Agent Provided Report a problem | ||
Public tax history
Tax history is unavailable.
Neighborhood: 21009
Nearby homes
- $229,8003 bd2 ba-- sqft207 Crosse Pointe 1c Ct #1C, Abingdon, MD 21009Off Market

- $202,0003 bd2 ba1.2k sqft207 Crosse Pointe 1d Ct #1D, Abingdon, MD 21009Sold

- $219,9003 bd2 ba-- sqft207 Cross Pointe Ct UNIT 2D, Abingdon, MD 21009Pending
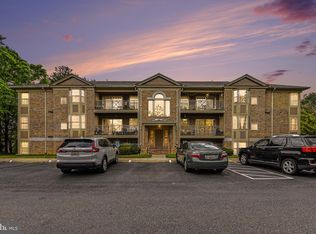
- $230,0003 bd2 ba-- sqft207 Crosse Pointe 1a Ct #1A, Abingdon, MD 21009Sold
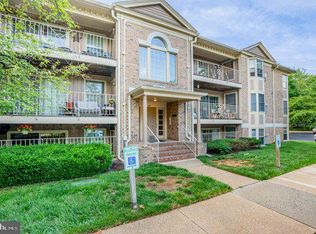
- $328,1003 bd2 ba1.1k sqft207 Cross Pointe Ct UNIT 1A, Abingdon, MD 21009Off Market
- $213,800-- bd-- ba1.2k sqft207 Crosse Pointe 1b Ct #1B, Abingdon, MD 21009Off Market
- $222,7003 bd2 ba1.2k sqft207 Cross Pointe Ct UNIT 1C, Abingdon, MD 21009Off Market
- $223,7003 bd2 ba1.1k sqft207 Crosse Pointe 2a Ct #2A, Abingdon, MD 21009Off Market
Nearby schools
GreatSchools rating
- 6/10Abingdon Elementary SchoolGrades: PK-5Distance: 1.3 mi
- 4/10Edgewood Middle SchoolGrades: 6-8Distance: 3.6 mi
- 3/10Edgewood High SchoolGrades: 9-12Distance: 3.6 mi
Schools provided by the listing agent
- Elementary: Abingdon
- Middle: Edgewood
- High: Edgewood
- District: Harford County Public Schools
Source: Bright MLS. This data may not be complete. We recommend contacting the local school district to confirm school assignments for this home.
Get a cash offer in 3 minutes
Find out how much your home could sell for in as little as 3 minutes with a no-obligation cash offer.
Estimated market value
$227,500
Get a cash offer in 3 minutes
Find out how much your home could sell for in as little as 3 minutes with a no-obligation cash offer.
Estimated market value
$227,500
- Maryland
- Harford County
- Abingdon
- 21009
- 207 Cross Pointe Ct Unit 3C
Nearby cities
Nearby zip codes
Other Abingdon Topics
