Skip main navigation
Off market
  • Price Unknown

    207 Davisville Ave, Toronto, ON M4S 1G8

    3beds
    1,365sqft
    Apartment
    Built in ----
    -- sqft lot
    $-- Zestimate®
    C$--/sqft
    C$3,359 Estimated rent

    Home value

    Not available

    Estimated sales range

    Not available

    Not available

    Loading
    Loading...

    Owner options

    List your home for rent

    C$3,359/mo

    Rent Zestimate®

    Find your next renter with Zillow Rental Manager. Plus, with online applications, you can quickly screen prospective tenants – for free.

    Learn more

    C$3,359/mo

    Rent Zestimate®

    Refinance and save

    Refinancing to a lower rate could help reduce your monthly payments and save thousands over the life of the loan.

    See today's rates

    Explore your selling options

    Work with a Zillow partner agent

    Leverage their expertise and Zillow's premium Showcase listings to get your home seen by more buyers.

    Get started

    List with your own agent

    Get your home in front of millions of buyers by listing it on Zillow.

    Learn how to do it

    Sell it yourself

    Take full control of how buyers see your home on Zillow by listing For Sale by Owner (FSBO).

    List your home

    What's special

    Two or three bedroomsCentral air conditioningIn-suite laundryPrivate parkingPrivate outdoor spaceWasher in suiteHardwood floors

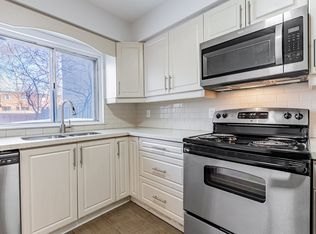
    About Limited Time Offer | Enjoy Up To 2 Months FREE on a 14-Month Lease!* (Select Suites Only) Welcome to Balliol and Davisville Townhomes - your gateway to upscale living in the heart of Midtown Toronto - minutes from Yonge & Eglinton and Yonge & St. Clair. These spacious townhomes offer over 1800 square feet of contemporary living space. Each unit features two or three bedrooms, separate living and dining rooms, and bright kitchens designed for modern lifestyles. Enjoy the comfort of central air conditioning, in-suite laundry, and private parking. Residents can unwind in a master bedroom with an ensuite bath and step out into their own private outdoor space. Embrace urban sophistication with easy access to the vibrant cafes, gourmet restaurants, and shopping along Yonge Street. Explore nearby scenic spots like Moore Park Ravine and Oriole Park. With its prime location and sophisticated amenities, Balliol & Davisville Townhomes are more than just a homeit's your ideal Toronto lifestyle. Davisville Village is one of Toronto's most walkable and sought-after neighborhoods, offering the perfect mix of city convenience and community charm. Known for its excellent dining, local parks, and family-friendly atmosphere, it attracts young professionals, couples, and families alike. With easy access to transit, diverse housing options, and top-tier amenities, Davisville Village provides an exceptional quality of life for those looking to call Midtown Toronto home. Browse Midtown Toronto Apartments For Rent Near Yonge and Eglinton \\ Yonge and St. Clair: 1.2. *Pricing, availability, and incentives are subject to change. Conditions apply. Suite features may vary. Images and virtual tours may not reflect actual suite finishes. E. & O.E. Community Amenities - Convenience store - Public transit - Shopping nearby - Parks nearby - Schools nearby - On-Site Professional Management - In-suite laundry (select units) - Access to shared amenities at 45 Balliol Street & 225 Davisville Avenue (indoor swimming pools, fitness rooms, saunas, rooftop patios) Suite Amenities - Fridge - Stove - Washer in suite - Hardwood floors - In-suite storage - Walk-in closets - Dryer in suite - Cable ready - Central air conditioning - Fireplace - Internet ready - Dishwasher - Stainless steel appliances* - In-suite laundry - Custom blinds* - Glass backsplash* - Private, fenced backyard Utilities Included - Electricity

    This property is off market, which means it's not currently listed for sale or rent on Zillow. This may be different from what's available on other websites or public sources.

    Zillow last checked:

    Listing updated:

    Source: Zillow Rentals

    Facts & features

    Interior

    Bedrooms & bathrooms
    • Bedrooms: 3
    • Bathrooms: 1
    • Full bathrooms: 1
    Heating
    • Fireplace
    Cooling
    • Central Air
    Appliances
    • Included: Dryer, Range Oven, Refrigerator, Washer
    • Laundry: In Unit
    Features
    • Large Closets, Storage
    • Flooring: Hardwood
    • Has fireplace: Yes
    Interior area
    • Total interior livable area: 1,365 sqft

    Property

    Parking
    • Details: Contact manager

    Construction

    Type & style
    • Home type: Apartment
    • Property subtype: Apartment

    Community & HOA

    Location
    • Region: Toronto

    Financial & listing details

    • Date on market: 6/10/2026
    • Lease term: Contact For Details

    Price history

    DateEventPrice
    6/18/2026Listing removedC$3,400C$2/sqft
    Source: Zillow Rentals Report a problem
    6/10/2026Listed for rentC$3,400-29.2%C$2/sqft
    Source: Zillow Rentals Report a problem
    10/1/2025Listing removedC$4,800C$4/sqft
    Source: Zillow Rentals Report a problem
    8/1/2025Listed for rentC$4,800+11.6%C$4/sqft
    Source: Zillow Rentals Report a problem
    7/11/2025Listing removedC$4,300C$3/sqft
    Source: Zillow Rentals Report a problem
    7/2/2025Listed for rentC$4,300C$3/sqft
    Source: Zillow Rentals Report a problem
    6/3/2025Listing removedC$4,300C$3/sqft
    Source: Zillow Rentals Report a problem
    3/27/2025Listed for rentC$4,300C$3/sqft
    Source: Zillow Rentals Report a problem
    10/26/2024Listing removedC$4,300C$3/sqft
    Source: Zillow Rentals Report a problem
    10/3/2024Listed for rentC$4,300C$3/sqft
    Source: Zillow Rentals Report a problem

    Public tax history

    Tax history is unavailable.

    Neighborhood: Mount Pleasant West

    Nearby schools

    GreatSchools rating

    No schools nearby

    We couldn't find any schools near this home.