Captivating views of lush farmland paired with sleek, modern design and curb appeal position this 3 bedroom, 2 bath house in central KY as the optimal place to call home! Constructed in 2023 boasting over 1300sf of finished living space, this functional one-level property welcomes with impressive vaulted ceilings in the bright, spacious, open concept living room. Attractive LVP flooring flows into the open, sizable kitchen/dining area which includes gorgeous tile backsplash, stylish granite countertops, farmhouse cabinetry, stainless appliances and a large island! The considerable primary suite includes a roomy walk-in closet and ample private bath with a walk-in shower, double granite vanity, modern lighting and a vast wall-mounted mirror maximizing space! Both guest bedrooms are sufficient size, with the guest full bath offering granite vanity and shower/tub combo. The separate utility room and rear foyer are handy, while the oversized attached 2-car garage and detached shed are fantastic for storage! Peaceful mornings can be enjoyed from the covered front porch, while the back deck is perfect for outdoor dining, overlooking the expansive .46 acre lot w/ invisible pet fence backing up to green space! With no restrictions, opportunities abound to add a pool, workshop, garden, chicken coup and more! The cul-de-sac street makes for low traffic, with grocery/restaurants/gas stations merely minutes away. Situated a short drive to Harrodsburg/Danville and under 45 minutes to Lexington, the quiet yet easily accessible rural location is ideal. Call today!
Sold for $268,900
$268,900
207 Dean Dr, Harrodsburg, KY 40330
3beds
1,321sqft
Single Family Residence
Built in 2023
0.46 Acres Lot
$269,600 Zestimate®
$204/sqft
$1,849 Estimated rent
Home value
$269,600
Estimated sales range
Not available
$1,849/mo
Zestimate® history
Owner options
List your home for rent
$1,849/mo
Rent Zestimate®
Find your next renter with Zillow Rental Manager. Plus, with online applications, you can quickly screen prospective tenants – for free.
$1,849/mo
Rent Zestimate®
Refinance and save
$1,649/mo
Est. payment
Refinancing to a lower rate could help reduce your monthly payments and save thousands over the life of the loan.
$1,649/mo
Est. payment
Explore your selling options
Work with a Zillow partner agent
Leverage their expertise and Zillow's premium Showcase listings to get your home seen by more buyers.
Get startedList with your own agent
Get your home in front of millions of buyers by listing it on Zillow.
Learn how to do itSell it yourself
Take full control of how buyers see your home on Zillow by listing For Sale by Owner (FSBO).
List your homeWhat's special
Modern lightingStylish granite countertopsFarmhouse cabinetryGorgeous tile backsplashSeparate utility roomRear foyerCovered front porch
Zillow last checked:
Listing updated:
Listed by:
Andrea W Gross 859-612-7005,
Keller Williams Bluegrass Realty
Bought with:
Steven G King, 262929
CENTURY 21 Advantage Realty
Source: Imagine MLS,MLS#: 26005293
Facts & features
Interior
Bedrooms & bathrooms
- Bedrooms: 3
- Bathrooms: 2
- Full bathrooms: 2
Primary bedroom
- Description: LVP, Walkin closet, recessed lighting,
- Level: First
Bedroom 2
- Description: LVP
- Level: First
Bedroom 2
- Description: LVP
- Level: First
Bathroom 1
- Description: Primary bath - walk-in shower, granite double vanity, large mirror, LVP
- Level: First
Bathroom 2
- Description: LVP, tub/shower combo, granite single vanity
- Level: First
Dining room
- Description: Open, chandelier, LVP
- Level: First
Foyer
- Description: LVP, rear foyer/mudroom area
- Level: First
Kitchen
- Description: Open concept, LVP, tile backsplash, stainless appliances, granite countertop, island, single basin sink
- Level: First
Living room
- Description: Open, vaulted ceilings, recessed lighting, LVP, ceiling fan
- Level: First
Utility room
- Description: LVP, storage
- Level: First
Heating
- Electric, Heat Pump
Cooling
- Central Air, Electric, Heat Pump
Appliances
- Included: Dishwasher, Microwave, Refrigerator, Oven, Range
- Laundry: Electric Dryer Hookup, Main Level, Washer Hookup
Features
- Breakfast Bar, Eat-in Kitchen, Other, Walk-In Closet(s), Ceiling Fan(s)
- Windows: Insulated Windows, Blinds, Screens
- Basement: Crawl Space
- Has fireplace: No
Interior area
- Total structure area: 1,321
- Total interior livable area: 1,321 sqft
- Finished area above ground: 1,321
- Finished area below ground: 0
Property
Parking
- Total spaces: 2
- Parking features: Attached Garage, Driveway, Garage Door Opener, Garage Faces Front
- Garage spaces: 2
- Has uncovered spaces: Yes
Features
- Levels: One
- Exterior features: Other
- Fencing: Invisible
- Has view: Yes
- View description: Rural, Neighborhood, Farm
Lot
- Size: 0.46 Acres
- Features: Landscaped, Few Trees
Details
- Additional structures: Shed(s)
- Parcel number: 073.1000001.13
Construction
Type & style
- Home type: SingleFamily
- Architectural style: Ranch
- Property subtype: Single Family Residence
Materials
- Vinyl Siding
- Foundation: Block
- Roof: Dimensional Style
Condition
- New construction: No
- Year built: 2023
Utilities & green energy
- Sewer: Public Sewer
- Water: Public
- Utilities for property: Cable Connected, Electricity Connected, Sewer Connected, Water Connected
Community & HOA
Community
- Security: Security System Leased, Security System Owned
- Subdivision: Rural
HOA
- Has HOA: No
Location
- Region: Harrodsburg
Financial & listing details
- Price per square foot: $204/sqft
- Tax assessed value: $229,000
- Annual tax amount: $914
- Date on market: 3/18/2026
Price history
| Date | Event | Price |
|---|---|---|
| 4/29/2026 | Sold | $268,900-3.6%$204/sqft |
Source:  Imagine MLS #26005293 Report a problem Imagine MLS #26005293 Report a problem | ||
| 3/26/2026 | Contingent | $279,000$211/sqft |
Source: Imagine MLS #26005293 Report a problem | ||
| 3/18/2026 | Listed for sale | $279,000+21.8%$211/sqft |
Source: Imagine MLS #26005293 Report a problem | ||
| 9/19/2023 | Sold | $229,000$173/sqft |
Source: Imagine MLS #23006438 Report a problem | ||
| 4/13/2023 | Contingent | $229,000$173/sqft |
Source: Imagine MLS #23006438 Report a problem | ||
| 4/13/2023 | Listed for sale | $229,000$173/sqft |
Source: Imagine MLS #23006438 Report a problem | ||
Public tax history
| Year | Property taxes | Tax assessment |
|---|---|---|
| 2024 | $914 +2128.6% | $229,000 +2190% |
| 2023 | $41 | $10,000 |
Find assessor info on the county website
Neighborhood: 40330
Nearby homes
- $229,5003 bd2 ba1.2k sqft227 Dean Dr, Harrodsburg, KY 40330Sold
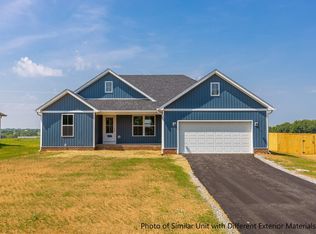
- $229,0003 bd2 ba1.2k sqft222 Dean Dr, Harrodsburg, KY 40330Sold

- $229,0003 bd2 ba1.2k sqft219 Dean Dr, Harrodsburg, KY 40330Sold
- $219,0003 bd2 ba1.2k sqft216 Dean Dr, Harrodsburg, KY 40330Sold

- $236,000-- bd-- ba-- sqft203 Dean Dr, Harrodsburg, KY 40330Off Market
- $234,0003 bd2 ba1.2k sqft223 Dean Dr, Harrodsburg, KY 40330Sold
- $225,6003 bd2 ba1.2k sqft210 Dean Dr, Harrodsburg, KY 40330Sold
- $229,0003 bd2 ba1.2k sqft208 Dean Dr, Harrodsburg, KY 40330Sold
Nearby schools
GreatSchools rating
- 7/10Burgin Independent SchoolGrades: PK-12Distance: 0.5 mi
Schools provided by the listing agent
- Elementary: Burgin
- Middle: Burgin
- High: Burgin Ind
Source: Imagine MLS. This data may not be complete. We recommend contacting the local school district to confirm school assignments for this home.


Get pre-qualified for a loan
At Zillow Home Loans, we can pre-qualify you in as little as 5 minutes with no impact to your credit score.An equal housing lender. NMLS #10287.
Sell for more on Zillow
Get a Zillow Showcase℠ listing at no additional cost and you could sell for .
$269,600
2% more
+$5,392
With Zillow Showcase(estimated)
$274,992
- Kentucky
- Mercer County
- Harrodsburg
- 40330
- 207 Dean Dr
Nearby cities
Nearby zip codes
Other Harrodsburg Topics
