Skip main navigation
Sold
  • Price Unknown

    207 Deer Crk, Calhoun, LA 71225

    4beds
    2,456sqft
    SingleFamily
    Built in 2002
    1.25 Acres Lot
    $328,300 Zestimate®
    $--/sqft
    $3,455 Estimated rent

    Home value

    $328,300

    Estimated sales range

    Not available

    $3,455/mo

    Zestimate® history
    Loading
    Loading...

    Owner options

    List your home for rent

    $3,455/mo

    Rent Zestimate®

    Find your next renter with Zillow Rental Manager. Plus, with online applications, you can quickly screen prospective tenants – for free.

    Learn more

    $3,455/mo

    Rent Zestimate®

    Refinance and save

    Refinancing to a lower rate could help reduce your monthly payments and save thousands over the life of the loan.

    See today's rates

    Explore your selling options

    Work with a Zillow partner agent

    Leverage their expertise and Zillow's premium Showcase listings to get your home seen by more buyers.

    Get started

    List with your own agent

    Get your home in front of millions of buyers by listing it on Zillow.

    Learn how to do it

    Sell it yourself

    Take full control of how buyers see your home on Zillow by listing For Sale by Owner (FSBO).

    List your home

    What's special

    Cabinet spaceCustom showerCovered back patioStainless appliancesGranite counter topsCovered porchSoaker tub
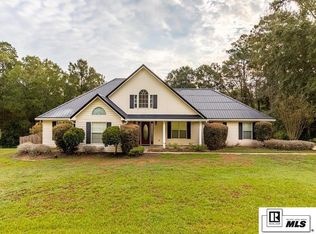
    It's your lucky day! Take a drive to Deer Creek Lane where you will find this 4 bedroom 2.5 bath tucked away off the road. Up the walkway to the covered porch you go! Can you see your holiday decorations here? Open the front door and you will stop to admire the soaring ceiling in the family room. An artist's dream pallet! Plenty of room to display your artistic style on these walls! The kitchen is the place for your favorite chef to work up their meal of the day. The granite counter tops (2018), stainless appliances, cabinet space and pantry are sure to please! The dining room (or media room) gives you the extra space to entertain family and friends for the holidays. Sleepovers won't be a problem! The master bedroom with its vaulted ceiling is on the ground floor. Master bath includes soaker tub, double vanity, walk-in closet and custom shower (2018). Let the kids have the top floor to entertain their friends! There are three spacious bedrooms to accommodate friends or family on holiday visits. The covered back patio is all yours. Sit down and enjoy that first cup of morning coffee. Don't be surprised if you see rabbits or deer peeping out at you! There's no better place to be! Schedule your exclusive showing today!

    Facts & features

    Interior

    Bedrooms & bathrooms
    • Bedrooms: 4
    • Bathrooms: 3
    • Full bathrooms: 2
    • 1/2 bathrooms: 1
    Appliances
    • Included: Dishwasher, Garbage disposal, Microwave, Range / Oven, Refrigerator
    Features
    • Flooring: Tile, Hardwood
    • Basement: None
    • Has fireplace: Yes
    Interior area
    • Total interior livable area: 2,456 sqft

    Property

    Parking
    • Total spaces: 2
    • Parking features: Garage - Attached
    Features
    • Exterior features: Vinyl
    • Has view: Yes
    • View description: Territorial
    Lot
    • Size: 1.25 Acres
    Details
    • Parcel number: 110278

    Construction

    Type & style
    • Home type: SingleFamily
    Materials
    • Roof: Shake / Shingle
    Condition
    • Year built: 2002

    Utilities & green energy

    • Sewer: Septic

    Community & neighborhood

    Location
    • Region: Calhoun

    Other

    Other facts
    • Status: ACTIVE
    • Status Category: Active
    • APPLIANCES: Dishwasher, Electric Range/Oven, Washer/Dryer Connect, Garbage Disposal, Microwave
    • COOLING: Central Air, Electric
    • EXTERIOR AMENITIES: Paved Street, Hard Surface Drv.
    • FIREPLACE: One, In Family Room
    • HEATING: Electric, Central
    • INTERIOR AMENITIES: Jet Tub, Ceiling Fan(s), Smoke Detector, Walk In Closet, Cable, Garage Door Opener
    • LOT DESCRIPTION: Cleared Lot
    • PORCH/PATIO: Porch Covered, Covered Patio, Porch Open
    • POSSESSION: At Closing
    • SEWER: Septic
    • TERMS: Cash, Conventional, FHA, VA
    • WARRANTY PROGRAM: Not Offered
    • WATER: Public
    • WATER HEATER: Electric
    • Parish: OUACHITA
    • Mortgage Status: Current
    • Type: Site Build
    • EXTERIOR: Vinyl Siding, Brick Veneer
    • STYLE: Traditional
    • Sale/Rent: For Sale
    • ROOF: Architecture Style
    • FOUNDATION: Slab
    • WINDOWS: Double Pane
    • Source: Appraisal
    • GARAGE CAPACITY: Two
    • GARAGE TYPE: Attached Garage
    • LANDSCAPING: Landscaped
    • WINDOW TREATMENT: Blinds
    • WATER COMPANIES: Cheniere Drew

    Price history

    DateEventPrice
    9/26/2025Sold--
    Source: Public Record Report a problem
    9/15/2025Pending sale$320,000$130/sqft
    Source: Owner Report a problem
    5/18/2025Price change$320,000-1.5%$130/sqft
    Source: Owner Report a problem
    5/12/2025Listed for sale$325,000$132/sqft
    Source: Owner Report a problem
    5/7/2025Listing removed$325,000$132/sqft
    Source: NELAR #212460 Report a problem
    12/9/2024Price change$325,000-1.2%$132/sqft
    Source: NELAR #212460 Report a problem
    11/8/2024Price change$329,000+1.2%$134/sqft
    Source: NELAR #212460 Report a problem
    10/28/2024Listed for sale$325,000+8.7%$132/sqft
    Source: Owner Report a problem
    12/15/2020Sold--
    Source: Public Record Report a problem
    11/13/2020Pending sale$299,000$122/sqft
    Source: Keller Williams Realty Parishwide Partners #194959 Report a problem
    10/14/2020Listed for sale$299,000$122/sqft
    Source: Keller Williams Realty Parishwide Partners #194959 Report a problem
    6/21/2017Listing removed$299,000$122/sqft
    Source: Vanguard Realty #176991 Report a problem
    6/15/2017Listed for sale$299,000-5.1%$122/sqft
    Source: Vanguard Realty #176991 Report a problem
    5/3/2017Listing removed$315,000$128/sqft
    Source: RE/MAX Premier Realty #176991 Report a problem
    4/11/2017Listed for sale$315,000$128/sqft
    Source: RE/MAX Premier Realty #176991 Report a problem

    Public tax history

    YearProperty taxesTax assessment
    2025$1,921 +84.5%$28,783 +52.3%
    2024$1,041 +1.8%$18,898
    2023$1,023 +1.1%$18,898
    2022$1,011 -1.2%$18,898
    2021$1,024 $18,898
    2020$1,024 +0.3%$18,898
    2019$1,021 $18,898
    2018$1,021 $18,898
    2017$1,021 -14.1%$18,898
    2016$1,188 +0.2%$18,898
    2015$1,186 +16.5%$18,898
    2014$1,018 +0.3%$18,898
    2013$1,015 -0.5%$18,898
    2012$1,020 -0.1%$18,898
    2011$1,021 -0.8%$18,898
    2010$1,029 $18,898

    Find assessor info on the county website

    Neighborhood: 71225

    Nearby schools

    GreatSchools rating
    Schools provided by the listing agent
    • Elementary: Central
    • Middle: Calhoun
    • High: West Ouachita

    Source: The MLS. This data may not be complete. We recommend contacting the local school district to confirm school assignments for this home.

    Sell for more on Zillow
    Get a Zillow Showcase℠ listing at no additional cost and you could sell for .
    $328,300
    2% more
    +$6,566
    With Zillow Showcase(estimated)
    $334,866