New construction condo living on a private road. Offering gorgeous wooded views, this 4 bedroom, 3 full bathroom home comes with first floor laundry, zero entry to main dwelling, primary bath with full tile showers and floor, complete with in floor heat. Living room with gas fireplace. Main level covered composite deck. Lower level has a large family room with walkout, bedroom with egress window, full bath, storage areas, and multi purpose rec room with overhead door to the back yard. Main floor closet pre stubbed for optional elevator to be installed at any time. Kitchen includes large island and is open concept to dining and living room. 2 car finished garage with epoxy floors and storage closet.
Sold
$625,000
207 Deer Shed Trl #19, Green Bay, WI 54302
4beds
2,802sqft
Condominium
Built in 2025
-- sqft lot
$643,200 Zestimate®
$223/sqft
$3,368 Estimated rent
Home value
$643,200
$566,000 - $733,000
$3,368/mo
Zestimate® history
Owner options
List your home for rent
$3,368/mo
Rent Zestimate®
Find your next renter with Zillow Rental Manager. Plus, with online applications, you can quickly screen prospective tenants – for free.
$3,368/mo
Rent Zestimate®
Refinance and save
$3,998/mo
Est. payment
Refinancing to a lower rate could help reduce your monthly payments and save thousands over the life of the loan.
$3,998/mo
Est. payment
Explore your selling options
Work with a Zillow partner agent
Leverage their expertise and Zillow's premium Showcase listings to get your home seen by more buyers.
Get startedList with your own agent
Get your home in front of millions of buyers by listing it on Zillow.
Learn how to do itSell it yourself
Take full control of how buyers see your home on Zillow by listing For Sale by Owner (FSBO).
List your homeWhat's special
Gas fireplaceEpoxy floorsBedroom with egress windowFirst floor laundryIn floor heatStorage areasStorage closet
Zillow last checked:
Listing updated:
Listed by:
Jason Gerhard 920-737-9919,
Jason Gerhard & Associates Real Estate,
Kent C Knaus 920-246-3141,
Jason Gerhard & Associates Real Estate
Bought with:
Ryan Champeau
Redfin Corporation
Source: RANW as distributed by MLS GRID,MLS#: 50293143
Facts & features
Interior
Bedrooms & bathrooms
- Bedrooms: 4
- Bathrooms: 3
- Full bathrooms: 3
Bedroom 1
- Level: Main
- Dimensions: 12x13
Bedroom 2
- Level: Main
- Dimensions: 10x10
Bedroom 3
- Level: Main
- Dimensions: 9x10
Bedroom 4
- Level: Lower
- Dimensions: 12x12
Dining room
- Level: Main
- Dimensions: 11x11
Kitchen
- Level: Main
- Dimensions: 10x16
Living room
- Level: Main
- Dimensions: 16x15
Other
- Description: Rec Room
- Level: Lower
- Dimensions: 19x21
Heating
- Forced Air
Cooling
- Forced Air, Central Air
Appliances
- Included: Dishwasher, Disposal, Microwave, Range, Refrigerator
Features
- Number of fireplaces: 1
- Fireplace features: One, Gas
Interior area
- Total interior livable area: 2,802 sqft
- Finished area above ground: 1,652
- Finished area below ground: 1,150
Property
Parking
- Parking features: Garage, Attached, Garage Door Opener
- Has attached garage: Yes
Accessibility
- Accessibility features: 1st Floor Bedroom, 1st Floor Full Bath, Laundry 1st Floor, Ramped or Level Entrance, Ramped or Lvl Garage
Features
- Exterior features: Balcony
Details
- Parcel number: 218544
- Zoning: Condo
- Special conditions: Arms Length
Construction
Type & style
- Home type: Condo
- Property subtype: Condominium
Materials
- Stone, Vinyl Siding
Condition
- New construction: Yes
- Year built: 2025
Details
- Builder name: TJ's Home Building
Utilities & green energy
- Sewer: Public Sewer
- Water: Public
Community & HOA
HOA
- Has HOA: Yes
- Amenities included: Common Green Space, Rental Allowed, Trail(s)
- HOA fee: $299 monthly
- HOA name: Stone Garden Estates
Location
- Region: Green Bay
Financial & listing details
- Price per square foot: $223/sqft
- Date on market: 6/19/2024
- Inclusions: GE Stainless refrigerator, gas oven/range, microwave, and dishwasher. Alarm system installed by Martin Security.
Price history
| Date | Event | Price |
|---|---|---|
| 1/16/2026 | Sold | $625,000-6.7%$223/sqft |
Source: RANW as distributed by MLS GRID #50293143 Report a problem | ||
| 1/15/2026 | Pending sale | $670,000$239/sqft |
Source: RANW as distributed by MLS GRID #50293143 Report a problem | ||
| 12/24/2025 | Contingent | $670,000$239/sqft |
Source:  WIREX MLS #50293143 Report a problem WIREX MLS #50293143 Report a problem | ||
| 10/23/2025 | Price change | $670,000-14.6%$239/sqft |
Source: WIREX MLS #50293143 Report a problem | ||
| 6/19/2024 | Listed for sale | $784,900$280/sqft |
Source: WIREX MLS #50293143 Report a problem | ||
Public tax history
Tax history is unavailable.
Neighborhood: 54302
Nearby homes
- $575,0003 bd2 ba1.6k sqft205 Deer Shed Trl #20, Green Bay, WI 54302For Sale

- $54,50016.79 Acres457 Breccia Way, Green Bay, WI 54311Off Market
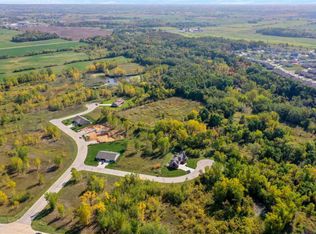
- $450,200-- bd-- ba-- sqft457 Breccia Way UNIT 35, Green Bay, WI 54311Off Market
- $450,200-- bd-- ba-- sqft457 Breccia Way UNIT 34, Green Bay, WI 54311Off Market
- $450,200-- bd-- ba-- sqft457 Breccia Way UNIT 33, Green Bay, WI 54311Off Market
- $450,200-- bd-- ba-- sqft457 Breccia Way UNIT 23, Green Bay, WI 54311Off Market
- $450,200-- bd-- ba-- sqft380 Breccia Way UNIT 40, Green Bay, WI 54311Off Market
- $450,200-- bd-- ba-- sqft457 Breccia Way UNIT 39, Green Bay, WI 54311Off Market
Nearby schools
GreatSchools rating
- 6/10Baird Elementary SchoolGrades: PK-5Distance: 1.4 mi
- NABrown County Institute of LearningGrades: 4-12Distance: 1.6 mi
- 7/10Preble High SchoolGrades: 9-12Distance: 3 mi


Get pre-qualified for a loan
At Zillow Home Loans, we can pre-qualify you in as little as 5 minutes with no impact to your credit score.An equal housing lender. NMLS #10287.
Sell for more on Zillow
Get a Zillow Showcase℠ listing at no additional cost and you could sell for .
$643,200
2% more
+$12,864
With Zillow Showcase(estimated)
$656,064
- Wisconsin
- Brown County
- Green Bay
- 54302
- 207 Deer Shed Trl Unit 19
Nearby cities
Nearby neighborhoods
Nearby zip codes
Other Green Bay Topics
