Semi-modern Mediterranean single-level family home with 2018 addition of an ADU with own kitchen, bathroom, master bedroom, and guest room plus new integrated roof over entire home. Quartz counters, farm sink, new range in kitchen. Oversized rooms with 14+ ceilings with new carpet, tile, trim and paint in most areas. Large pool, outdoor porch, wrap around deck, fire pit, custom playground, and pet yard. Circle drive and 3 car garage enable entertaining and busy households.
For sale
$1,200,000
207 Devon Grn, Bentonville, AR 72712
5beds
4,711sqft
Single Family Residence
Built in 1997
0.59 Acres Lot
$1,127,800 Zestimate®
$255/sqft
$17/mo HOA
What's special
Large poolCustom playgroundFire pitCircle drivePet yardQuartz countersWrap around deck
- 14 days |
- 552 |
- 14 |
Zillow last checked:
Listing updated:
Listed by:
Charles Fletcher 479-586-1416,
The Osage Group 479-439-6898
Source: ArkansasOne MLS,MLS#: 1327966 Originating MLS: Northwest Arkansas Board of REALTORS MLS
Originating MLS: Northwest Arkansas Board of REALTORS MLSFacts & features
Interior
Bedrooms & bathrooms
- Bedrooms: 5
- Bathrooms: 6
- Full bathrooms: 5
- 1/2 bathrooms: 1
Primary bedroom
- Level: Main
- Dimensions: 18x23
Primary bedroom
- Level: Main
- Dimensions: 20x14
Bedroom
- Level: Main
- Dimensions: 14x14
Bedroom
- Level: Main
- Dimensions: 14x14
Bedroom
- Level: Main
- Dimensions: 12x12
Primary bathroom
- Level: Main
- Dimensions: 14x14
Bathroom
- Level: Main
- Dimensions: 14x12
Den
- Level: Main
- Dimensions: 12x13
Dining room
- Level: Main
- Dimensions: 14x14
Family room
- Level: Main
- Dimensions: 19x18
Kitchen
- Level: Main
- Dimensions: 16x19
Living room
- Level: Main
- Dimensions: 18x20
Living room
- Features: Multiple Living Areas
- Level: Main
- Dimensions: 24x20
Utility room
- Level: Main
- Dimensions: 13x8
Heating
- Central, Gas
Cooling
- Central Air, Ductless
Appliances
- Included: Counter Top, Double Oven, Dishwasher, Electric Cooktop, Disposal, Gas Water Heater, Microwave, Range Hood
- Laundry: Washer Hookup, Dryer Hookup
Features
- Attic, Built-in Features, Ceiling Fan(s), Cathedral Ceiling(s), Eat-in Kitchen, Programmable Thermostat, Quartz Counters, Split Bedrooms, Storage, Walk-In Closet(s), Wired for Sound, Window Treatments, In-Law Floorplan, Multiple Living Areas
- Flooring: Carpet, Luxury Vinyl Plank, Tile
- Windows: Blinds
- Basement: None,Crawl Space
- Number of fireplaces: 1
- Fireplace features: Gas Log
Interior area
- Total structure area: 4,711
- Total interior livable area: 4,711 sqft
Video & virtual tour
Property
Parking
- Total spaces: 3
- Parking features: Attached, Garage, Circular Driveway, Garage Door Opener
- Has attached garage: Yes
- Covered spaces: 3
Features
- Levels: One
- Stories: 1
- Patio & porch: Covered, Deck
- Exterior features: Concrete Driveway, StampedConcrete Driveway
- Has private pool: Yes
- Pool features: In Ground, Pool, Private
- Fencing: Back Yard
- Waterfront features: None
Lot
- Size: 0.59 Acres
- Features: Landscaped, Level, None, Subdivision
Details
- Additional structures: None
- Parcel number: 0105345000
- Zoning description: Residential
- Special conditions: None
Construction
Type & style
- Home type: SingleFamily
- Architectural style: Traditional
- Property subtype: Single Family Residence
Materials
- Synthetic Stucco
- Foundation: Crawlspace, Slab
- Roof: Architectural,Shingle
Condition
- New construction: No
- Year built: 1997
Utilities & green energy
- Sewer: Public Sewer
- Water: Public
- Utilities for property: Cable Available, Electricity Available, Natural Gas Available, Phone Available, Sewer Available, Water Available
Community & HOA
Community
- Security: Security System, Smoke Detector(s)
- Subdivision: Hanover Sub Ph Ii Bentonville
HOA
- Has HOA: No
- Services included: See Agent
- HOA fee: $200 annually
Location
- Region: Bentonville
Financial & listing details
- Price per square foot: $255/sqft
- Tax assessed value: $949,440
- Annual tax amount: $8,490
- Date on market: 11/8/2025
- Cumulative days on market: 220 days
Estimated market value
$1,127,800
$1.07M - $1.18M
$6,611/mo
Price history
| Date | Event | Price |
|---|---|---|
| 7/9/2026 | Listed for sale | $1,200,000$255/sqft |
Source:  ArkansasOne MLS #1327966 Report a problem ArkansasOne MLS #1327966 Report a problem | ||
| 7/1/2026 | Listing removed | $1,200,000$255/sqft |
Source: ArkansasOne MLS #1327966 Report a problem | ||
| 12/22/2025 | Listed for sale | $1,200,000$255/sqft |
Source: ArkansasOne MLS #1327966 Report a problem | ||
| 12/6/2025 | Listing removed | $1,200,000$255/sqft |
Source: ArkansasOne MLS #1327966 Report a problem | ||
| 11/9/2025 | Listed for sale | $1,200,000-2.4%$255/sqft |
Source: ArkansasOne MLS #1327966 Report a problem | ||
| 10/14/2025 | Listing removed | -- |
Source: Owner Report a problem | ||
| 6/29/2025 | Listed for sale | $1,230,000+207.5%$261/sqft |
Source: Owner Report a problem | ||
| 10/16/2017 | Sold | $400,000-10.7%$85/sqft |
Source: ArkansasOne MLS #1052813 Report a problem | ||
| 9/21/2017 | Pending sale | $448,000$95/sqft |
Source: Coldwell Banker Harris McHaney & Faucette #1052813 Report a problem | ||
| 7/19/2017 | Price change | $448,000-3.7%$95/sqft |
Source: Coldwell Banker Harris McHaney & Faucette Real Estate #1052813 Report a problem | ||
| 6/20/2017 | Price change | $465,000-3%$99/sqft |
Source: Lindsey & Associates - Rogers #1041816 Report a problem | ||
| 3/21/2017 | Listed for sale | $479,500+2%$102/sqft |
Source: Lindsey & Associates - Rogers #1041816 Report a problem | ||
| 7/9/2007 | Sold | $470,000$100/sqft |
Source: Public Record Report a problem | ||
Public tax history
| Year | Property taxes | Tax assessment |
|---|---|---|
| 2025 | $9,335 +9.9% | $150,560 +9.1% |
| 2024 | $8,490 +7.1% | $138,010 +10% |
| 2023 | $7,929 +1.1% | $125,460 +1.1% |
| 2022 | $7,845 +9.3% | $124,130 +9.1% |
| 2021 | $7,179 +8.9% | $113,790 +10% |
| 2020 | $6,590 | $103,450 |
| 2019 | $6,590 +15.1% | $103,450 +15.1% |
| 2018 | $5,727 +26.8% | $89,900 |
| 2017 | $4,517 +3.5% | $89,900 |
| 2016 | $4,365 | $89,900 +17.7% |
| 2015 | $4,365 -0.2% | $76,410 |
| 2014 | $4,372 -2.5% | $76,410 |
| 2013 | $4,485 | $76,410 |
| 2012 | -- | $76,410 |
| 2011 | $4,233 | $76,410 -14.2% |
| 2010 | -- | $89,080 -2.5% |
| 2009 | -- | $91,400 |
| 2008 | -- | $91,400 +4.7% |
| 2007 | -- | $87,300 |
| 2006 | -- | $87,300 +16.1% |
| 2005 | -- | $75,170 |
| 2004 | -- | $75,170 |
| 2003 | -- | $75,170 |
| 2002 | -- | $75,170 +5.8% |
| 2001 | -- | $71,070 |
| 2000 | -- | $71,070 |
Find assessor info on the county website
Monthly payment
Est. payment
Payment breakdown
Explore the cost of this home by adjusting the details. Changes won't be saved.Climate risks
Neighborhood: 72712
Nearby schools
GreatSchools rating
- 8/10Thomas Jefferson Elementary SchoolGrades: K-4Distance: 0.9 mi
- 10/10Lincoln Junior High SchoolGrades: 7-8Distance: 0.9 mi
- 9/10Bentonville High SchoolGrades: 9-12Distance: 3.3 mi
Schools provided by the listing agent
- District: Bentonville
Source: ArkansasOne MLS. This data may not be complete. We recommend contacting the local school district to confirm school assignments for this home.
- $933,400-- bd3 ba3.3k sqft209 Devon Grn, Bentonville, AR 72712Off Market
- $1,073,2005 bd4 ba3.6k sqft205 Devon Grn, Bentonville, AR 72712Off Market
- $914,6004 bd4 ba3.1k sqft204 Regency Ct, Bentonville, AR 72712Off Market
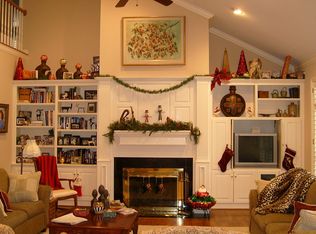
- $1,219,8004 bd6 ba4.5k sqft206 Devon Grn, Bentonville, AR 72712Off Market
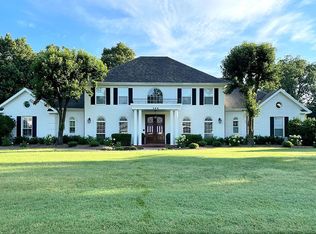
- $882,200-- bd2 ba2.8k sqft206 Regency Ct, Bentonville, AR 72712Off Market
- $1,098,9004 bd3 ba3.9k sqft204 Devon Grn, Bentonville, AR 72712Off Market
- $1,167,0005 bd5 ba4.5k sqft208 Devon Grn, Bentonville, AR 72712Off Market
- $1,154,8004 bd4 ba4.2k sqft202 Regency Ct, Bentonville, AR 72712Off Market
A local agent can set up tours, give advice and negotiate with sellers.
Similar homes
- $1,149,0004 bd5 ba5.2k sqft11445 Gabriel Ln, Bentonville, AR 72712For Sale
 MLS ID #1347089, Jim Brandon, REMAX Real Estate Results. ArkansasOne MLS
 - $949,5004 bd4 ba3.7k sqft1325 Quail Run Cir, Bentonville, AR 72712For Sale
 MLS ID #1353885, The Duley Group, Keller Williams Market Pro Realty - Rogers Branch. ArkansasOne MLS
 - $1,245,0006 bd6 ba6k sqft1502 NE Bluff Spring Ave, Bentonville, AR 72712For Sale
 MLS ID #1335054, The Meza Harris & Aricka Finger Team, Coldwell Banker Harris McHaney & Faucette-Rogers. ArkansasOne MLS
 - $1,260,0005 bd5 ba3.8k sqft103 NW Trail Ridge Rd, Bentonville, AR 72712New Construction
 MLS ID #1351348, Heather Campbell, Weichert, REALTORS Griffin Company Bentonville. ArkansasOne MLS
 - $800,0004 bd3 ba3k sqft1407 NW 3rd St, Bentonville, AR 72712For SaleMLS ID #1354177, Gretchen Wear, Coldwell Banker Harris McHaney & Faucette-Rogers. ArkansasOne MLS
- $1,125,0005 bd5 ba3.6k sqft2103 NE Chaucer St, Bentonville, AR 72712For SaleMLS ID #1344286, A.J. Shirey, Collier & Associates- Rogers Branch. ArkansasOne MLS
- $799,0005 bd5 ba3.4k sqft408 Willington Ln, Bentonville, AR 72712For SaleMLS ID #1351118, Jennifer Cristofaro, Mission House Real Estate. ArkansasOne MLS
- $799,9004 bd4 ba2.7k sqft310 Laurinda Dr, Bentonville, AR 72712For SaleMLS ID #1341441, Naturally NWA Home Team, Collier & Associates. ArkansasOne MLS
- $1,195,9005 bd4 ba4.5k sqft1921 Wilkes Ave, Springdale, AR 72762For SaleMLS ID #1348854, Travis Story, Real Estate Brokers. ArkansasOne MLS
- $885,0004 bd4 ba3.1k sqft1111 NE Saint Ives Rd, Bentonville, AR 72712For SaleMLS ID #1342702, Johnson Shapley Group, Lindsey & Assoc Inc Branch. ArkansasOne MLS
- $949,0004 bd3 ba3k sqft9248 E McNelly Rd, Bentonville, AR 72712For SaleMLS ID #1337221, Suzanna Styles, Engel & Volkers Bentonville. ArkansasOne MLS
- $1,750,0004 bd4 ba3.2k sqft616 NW 2nd St, Bentonville, AR 72712For SaleMLS ID #1351588, Scott Waymire, Berkshire Hathaway HomeServices Solutions Real Est. ArkansasOne MLS
- $1,050,0004 bd3 ba2.8k sqft14024 Trinity Way, Gravette, AR 72736For SaleMLS ID #1354123, Janeth Montoya, Coldwell Banker Harris McHaney & Faucette-Rogers. ArkansasOne MLS
- $1,270,0004 bd4 ba3.4k sqft13985 N Mount Olive Rd, Gravette, AR 72736For SaleMLS ID #1348786, Kate Cox, Coldwell Banker Harris McHaney & Faucette-Bentonvi. ArkansasOne MLS
- $1,350,0004 bd4 ba3k sqft9180 Lee Harris Rd, Bentonville, AR 72713For SaleMLS ID #1351715, Jakey Harris, Better Homes and Gardens Real Estate Journey Bento. ArkansasOne MLS
- $728,0003 bd4 ba2.4k sqft407 Old Forge Dr, Bentonville, AR 72712For SaleMLS ID #1336349, Cameron Torabi, Mason Capital Group Real Estate Investment & Trust. ArkansasOne MLS
- $875,0004 bd4 ba3.4k sqft4606 W Centre Ct, Rogers, AR 72758For SaleMLS ID #1355569, Dalton Orband, Lindsey & Assoc Inc Branch. ArkansasOne MLS
- $1,115,0004 bd4 ba3.3k sqft17341 W Highway 102, Decatur, AR 72722For SaleMLS ID #1355417, Elizabeth Rowe, Rowe Real Estate. ArkansasOne MLS
- $1,095,0005 bd6 ba5.4k sqft12912 Moore Ln, Gravette, AR 72736For SaleMLS ID #1342186, Laura Ripsom, Keller Williams Market Pro Realty Branch Office. ArkansasOne MLS
- $770,0004 bd4 ba3.8k sqft44 Tavistock Dr, Bella Vista, AR 72714For SaleMLS ID #1352064, Forrest Stodghill, Real Broker NWA. ArkansasOne MLS
