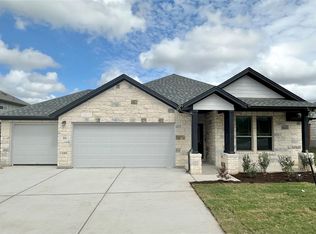
This two-story, 5-bedroom, 2.5-bathroom layout places connection above all. The kitchen, planned to perfection, has a walk-in pantry, additional cabinet row, island, and direct access to both the walk-in utility and two-car garage for easy clean-up and short grocery trips. It flows seamlessly with both the dining and living rooms, highlighted by double tray ceilings and a beautiful sightline to the optional outdoor living space. The first-floor Owners Suite has a dual vanity, separate shower and tub, and a spacious walk-in closet. Upstairs, the media and recreation rooms provide more space for togetherness, with a private foyer for the secondary bedrooms. As one of our most popular planswith extras like a garage workspace, plentiful storage, and beautiful architectural detailsthe Sterling couldn't have a more fitting name.
This property is not currently displayed as for sale or rent on Zillow. This may be different from what's on other websites or public sources.