COUNTRY CLUB- 1.2 ACRES +/- Stately 4BD/6BTH family home conveniently located across the street from the Gadsden County Club Golf Course built for entertaining! Grand family room w/ brick floors, exposed beams & massive stone fireplace. Kitchen w/ ample cabinets, granite, delightful breakfast area & butler nook. Formal dining w/ a wall of windows & drink bar near! Formal LV w/ fireplace. Main level home office w/ cozy wood paneling. True master suite w/ HIS & HER baths, HIS & HER closets, fplc & sitting room. 3 other bedrooms, one w/ ensuite bath. Unreal all weather garden room w/ 25' ceilings & grill spot! Billiard room. Laundry w/ sink! 3 car carport w/ walk in storage above!
Sold for $550,000
$550,000
207 Dogwood Cir, Gadsden, AL 35901
4beds
7,660sqft
Single Family Residence
Built in 1950
1.2 Acres Lot
$572,100 Zestimate®
$72/sqft
$5,191 Estimated rent
Home value
$572,100
$498,000 - $664,000
$5,191/mo
Zestimate® history
Owner options
List your home for rent
$5,191/mo
Rent Zestimate®
Find your next renter with Zillow Rental Manager. Plus, with online applications, you can quickly screen prospective tenants – for free.
$5,191/mo
Rent Zestimate®
Refinance and save
$2,568/mo
Est. payment
Refinancing to a lower rate could help reduce your monthly payments and save thousands over the life of the loan.
$2,568/mo
Est. payment
Explore your selling options
Work with a Zillow partner agent
Leverage their expertise and Zillow's premium Showcase listings to get your home seen by more buyers.
Get startedList with your own agent
Get your home in front of millions of buyers by listing it on Zillow.
Learn how to do itSell it yourself
Take full control of how buyers see your home on Zillow by listing For Sale by Owner (FSBO).
List your homeWhat's special
Massive stone fireplaceCozy wood panelingTrue master suiteBrick floorsExposed beamsDelightful breakfast area
Zillow last checked:
Listing updated:
Listed by:
Wesley Sutton 256-504-7665,
Corporate South Realty,Inc
Bought with:
Wesley Sutton, 78909
Corporate South Realty,Inc
Source: ValleyMLS,MLS#: 21857293
Facts & features
Interior
Bedrooms & bathrooms
- Bedrooms: 4
- Bathrooms: 6
- Full bathrooms: 4
- 1/2 bathrooms: 2
Rooms
- Room types: Master Bedroom, Bedroom 2, Bedroom 3, Kitchen, Bedroom 4, Family Room
Primary bedroom
- Features: Walk in Closet 2
- Level: Second
- Area: 408
- Dimensions: 17 x 24
Bedroom 2
- Features: Walk-In Closet(s)
- Level: Second
- Area: 196
- Dimensions: 14 x 14
Bedroom 3
- Features: Walk-In Closet(s)
- Level: Second
- Area: 266
- Dimensions: 14 x 19
Bedroom 4
- Features: Walk-In Closet(s)
- Level: Second
- Area: 182
- Dimensions: 14 x 13
Family room
- Features: Fireplace
- Level: First
- Area: 704
- Dimensions: 32 x 22
Kitchen
- Features: Granite Counters
- Level: First
- Area: 319
- Dimensions: 11 x 29
Den
- Area: 351
- Dimensions: 13 x 27
Heating
- Central 2+
Cooling
- Multi Units
Appliances
- Included: Range, Dishwasher
Features
- Basement: Basement,Crawl Space
- Has fireplace: Yes
- Fireplace features: Three +
Interior area
- Total interior livable area: 7,660 sqft
Property
Parking
- Total spaces: 3
- Parking features: Carport
- Carport spaces: 3
Features
- Patio & porch: Front Porch, Patio
Lot
- Size: 1.2 Acres
- Dimensions: 210 x 215 x 200 x 276
Details
- Parcel number: 1505214000077.000
Construction
Type & style
- Home type: SingleFamily
- Architectural style: Traditional
- Property subtype: Single Family Residence
Materials
- Foundation: See Remarks
Condition
- New construction: No
- Year built: 1950
Utilities & green energy
- Sewer: Public Sewer
Community & HOA
Community
- Subdivision: Country Club Hills
HOA
- Has HOA: No
Location
- Region: Gadsden
Financial & listing details
- Price per square foot: $72/sqft
- Tax assessed value: $674,000
- Annual tax amount: $3,254
- Date on market: 4/10/2024
Price history
| Date | Event | Price |
|---|---|---|
| 10/10/2025 | Sold | $550,000-15.4%$72/sqft |
Source:  ValleyMLS #21857293 Report a problem ValleyMLS #21857293 Report a problem | ||
| 8/15/2025 | Contingent | $649,900$85/sqft |
Source: ValleyMLS #21857293 Report a problem | ||
| 7/13/2025 | Listed for sale | $649,900$85/sqft |
Source: ValleyMLS #21857293 Report a problem | ||
| 6/30/2025 | Contingent | $649,900$85/sqft |
Source: ValleyMLS #21857293 Report a problem | ||
| 6/15/2025 | Price change | $649,900-7.1%$85/sqft |
Source: ValleyMLS #21857293 Report a problem | ||
| 3/20/2025 | Price change | $699,900-6.7%$91/sqft |
Source: ValleyMLS #21857293 Report a problem | ||
| 9/3/2024 | Price change | $749,900-9.1%$98/sqft |
Source: ValleyMLS #21857293 Report a problem | ||
| 7/25/2024 | Price change | $825,000-5.7%$108/sqft |
Source: ValleyMLS #21857293 Report a problem | ||
| 5/10/2024 | Price change | $875,000-10.3%$114/sqft |
Source: ValleyMLS #21857293 Report a problem | ||
| 4/10/2024 | Listed for sale | $975,000$127/sqft |
Source: ValleyMLS #21857293 Report a problem | ||
Public tax history
| Year | Property taxes | Tax assessment |
|---|---|---|
| 2025 | $3,254 | $67,400 |
| 2024 | $3,254 +14.5% | $67,400 |
| 2023 | $2,842 +18.2% | $67,400 +18% |
| 2022 | $2,404 +18.2% | $57,100 +18% |
| 2021 | $2,033 | $48,380 |
| 2020 | $2,033 | $48,380 +0.7% |
| 2019 | $2,033 +0.7% | $48,040 +9.8% |
| 2017 | $2,019 +9.9% | $43,760 |
| 2016 | $1,837 | $43,760 |
| 2015 | $1,837 | $43,760 +15.6% |
| 2013 | $1,837 | $37,860 |
| 2012 | -- | $37,860 |
| 2011 | -- | $37,860 -0.3% |
| 2010 | -- | $37,980 |
| 2008 | -- | -- |
| 2005 | -- | -- |
| 2004 | -- | -- |
| 2002 | -- | -- |
| 2001 | -- | -- |
| 2000 | -- | -- |
Find assessor info on the county website
Neighborhood: 35901
Nearby homes
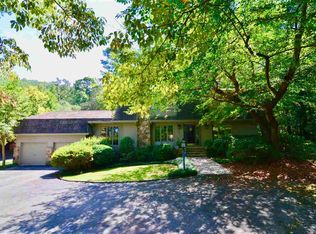
- $518,2003 bd3 ba3.1k sqft209 Dogwood Cir, Gadsden, AL 35901Off Market
- $303,9003 bd2 ba2.1k sqft219 Wildwood Rd, Gadsden, AL 35901Off Market

- $372,200-- bd1 ba3.4k sqft211 Dogwood Cir, Gadsden, AL 35901Off Market
- $334,600-- bd3 ba2.9k sqft203 Dogwood Cir, Gadsden, AL 35901Off Market
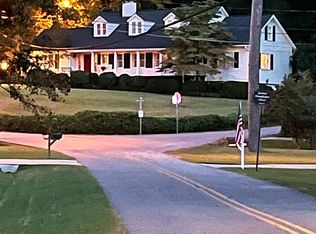
- $530,600-- bd1 ba5.9k sqft208 Hollywood Rd, Gadsden, AL 35901Off Market
- $1,200,0006 bd7 ba10k sqft204 Dogwood Cir, Gadsden, AL 35901Sold
- $206,700-- bd0 ba1.5k sqft208 Dogwood Cir, Gadsden, AL 35901Off Market
- $688,300-- bd1 ba3.3k sqft215 Wildwood Rd, Gadsden, AL 35901Off Market
Nearby schools
GreatSchools rating
- 10/10Eura Brown Elementary SchoolGrades: PK-5Distance: 0.5 mi
- 8/10Gadsden Middle SchoolGrades: 6-8Distance: 2.5 mi
- 4/10Gadsden City High SchoolGrades: 9-12Distance: 2.1 mi
Schools provided by the listing agent
- Elementary: Eura Brown Elementary
- Middle: Gadsden
- High: Gadsden City High
Source: ValleyMLS. This data may not be complete. We recommend contacting the local school district to confirm school assignments for this home.
Get a cash offer in 3 minutes
Find out how much your home could sell for in as little as 3 minutes with a no-obligation cash offer.
Estimated market value
$572,100
Get a cash offer in 3 minutes
Find out how much your home could sell for in as little as 3 minutes with a no-obligation cash offer.
Estimated market value
$572,100
- Alabama
- Etowah County
- Gadsden
- 35901
- 207 Dogwood Cir
Nearby cities
Nearby zip codes
Other Gadsden Topics
