RED TAG SAVINGS!!!RED TAG EVENT. This home is one of only 3 homes across this builder's entire Central Mississippi inventory included in this limited-time sales event. The goal is simple... get this home SOLD and help YOU make it your own. This home features a Red Tag with up $16,194 for you to use your way, whether that is buying down your interest rate to lower your monthly payment, covering closing costs and prepaids, or adding features like a deck, screened-in porch, fencing, gutters, blinds, appliances, smart home upgrades, or custom built-ins in the garage or closets. This is a rare opportunity to take a brand new home and tailor it to your needs without increasing the price. Let your dreams come to life with this Red Tag Event special. Do not wait. Call your agent today to schedule a showing and take the next step toward making this home yours. This beautifully designed home features 4 bedrooms and 2 bathrooms, all within a spacious open floor plan. The kitchen boasts a gas range and a large island, perfect for cooking and entertaining. Adjacent to the kitchen, you'll find a generous dining area. The living space is filled with natural light thanks to large windows, creating a warm and inviting atmosphere. The master suite is a true retreat, with a vaulted ceiling, double vanities, a soaking tub, and a separate walk-in shower, along with a roomy walk-in closet. The three additional guest rooms come with ample closet space and share a well-appointed hall bath. located on a cul-de-sac lot that backs up to a wooded area, this home provides the privacy you desire for relaxing on your back porch. Don't miss out on this incredible opportunity--call today for more information and to schedule your private showing! Private RemarksPlease schedule showings through ShowingTime! Private RemarksCall for more information! Please schedule all showings through ShowingTime Private RemarksCall for more information! Please schedule all showings through ShowingTime
Closed
Price Unknown
207 Dolly Ln NW, Magee, MS 39111
4beds
1,630sqft
Residential, Single Family Residence
Built in 2025
0.25 Acres Lot
$270,000 Zestimate®
$--/sqft
$1,919 Estimated rent
Home value
$270,000
Estimated sales range
Not available
$1,919/mo
Zestimate® history
Owner options
List your home for rent
$1,919/mo
Rent Zestimate®
Find your next renter with Zillow Rental Manager. Plus, with online applications, you can quickly screen prospective tenants – for free.
$1,919/mo
Rent Zestimate®
Refinance and save
Refinancing to a lower rate could help reduce your monthly payments and save thousands over the life of the loan.
Explore your selling options
Work with a Zillow partner agent
Leverage their expertise and Zillow's premium Showcase listings to get your home seen by more buyers.
Get startedList with your own agent
Get your home in front of millions of buyers by listing it on Zillow.
Learn how to do itSell it yourself
Take full control of how buyers see your home on Zillow by listing For Sale by Owner (FSBO).
List your homeWhat's special
Cul-de-sac lotSpacious open floor planLarge windowsGenerous dining areaWell-appointed hall bathWarm and inviting atmosphere
Zillow last checked:
Listing updated:
Listed by:
Hartley Havard 601-260-2127,
Havard Real Estate Group, LLC
Bought with:
Hartley Havard, B22422
Havard Real Estate Group, LLC
Source: MLS United,MLS#: 4102302
Facts & features
Interior
Bedrooms & bathrooms
- Bedrooms: 4
- Bathrooms: 2
- Full bathrooms: 2
Heating
- Central, Natural Gas
Cooling
- Ceiling Fan(s), Central Air, Electric
Appliances
- Included: Dishwasher, Microwave, Tankless Water Heater
- Laundry: Inside, Laundry Room
Features
- Built-in Features, Ceiling Fan(s), Double Vanity, Entrance Foyer, Storage, Walk-In Closet(s), Kitchen Island
- Flooring: Vinyl
- Doors: Dead Bolt Lock(s)
- Windows: Insulated Windows
- Has fireplace: No
Interior area
- Total structure area: 1,630
- Total interior livable area: 1,630 sqft
Property
Parking
- Total spaces: 2
- Parking features: Attached, Garage Faces Side, Storage, Concrete
- Attached garage spaces: 2
Features
- Levels: One
- Stories: 1
- Patio & porch: Patio
- Exterior features: See Remarks
- Fencing: Back Yard,Privacy,Wood,Fenced
Lot
- Size: 0.25 Acres
- Features: Cleared, Corner Lot
Details
- Parcel number: Unassigned
Construction
Type & style
- Home type: SingleFamily
- Architectural style: Traditional
- Property subtype: Residential, Single Family Residence
Materials
- See Remarks
- Foundation: Slab
- Roof: Architectural Shingles
Condition
- New Construction
- New construction: Yes
- Year built: 2025
Utilities & green energy
- Sewer: Public Sewer
- Water: Public
- Utilities for property: Electricity Connected, Natural Gas Connected, Sewer Connected, Water Connected
Community & HOA
Community
- Security: Smoke Detector(s)
- Subdivision: Cypress Pointe Estates
Location
- Region: Magee
Financial & listing details
- Annual tax amount: $350
- Date on market: 2/12/2025
- Electric utility on property: Yes
Price history
| Date | Event | Price |
|---|---|---|
| 7/23/2026 | Sold | -- |
Source: MLS United #4102302 Report a problem | ||
| 6/18/2026 | Pending sale | $269,900$166/sqft |
Source: MLS United #4102302 Report a problem | ||
| 3/25/2026 | Price change | $269,900-4.9%$166/sqft |
Source: MLS United #4102302 Report a problem | ||
| 2/12/2025 | Listed for sale | $283,900$174/sqft |
Source: MLS United #4102302 Report a problem | ||
Public tax history
Tax history is unavailable.
Neighborhood: 39111
Nearby homes
- $--4 bd2 ba1.6k sqft207 Dolly Ln, Magee, MS 39111Sold

- $--4 bd2 ba1.8k sqft209 Dolly Ln, Magee, MS 39111Sold
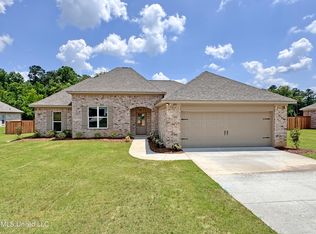
- $--3 bd2 ba1.6k sqft206 NW Dolly Ln, Magee, MS 39111Sold
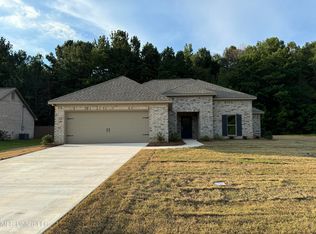
- $--4 bd2 ba1.8k sqft208 Dolly Ln, Magee, MS 39111Sold
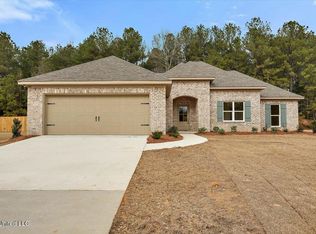
- $279,8003 bd2 ba1.5k sqft300 Courtney Ln, Magee, MS 39111New Construction
- $273,600-- bd-- ba2k sqft204 Dolly Ln NW, Magee, MS 39111Off Market
- $246,400-- bd-- ba2.1k sqft202 Dolly Ln NW, Magee, MS 39111Off Market
- $70,400-- bd1 ba1.2k sqft102 Emily Ln NW, Magee, MS 39111Off Market
Nearby schools
GreatSchools rating
- 4/10Magee Elementary SchoolGrades: K-5Distance: 0.8 mi
- 3/10Magee Middle SchoolGrades: 6-8Distance: 1.1 mi
- 5/10Magee High SchoolGrades: 9-12Distance: 1.2 mi
Schools provided by the listing agent
- Elementary: Magee
- Middle: Magee
- High: Magee
Source: MLS United. This data may not be complete. We recommend contacting the local school district to confirm school assignments for this home.
- Mississippi
- Simpson County
- Magee
- 39111
- 207 Dolly Ln NW
