Welcome to this beautifully maintained brick duplex situated on a desirable corner lot in a lovely neighborhood with stunning mountain views. This spacious home features three bedrooms and two full bathrooms, with hardwood floors throughout that add warmth and charm. The galley-style kitchen is equipped with durable Corian countertops and flows seamlessly into a separate dining area. Just off the dining space enjoy a bright sunroom with year-round windows perfect for relaxing or entertaining in any season. All three bedrooms come fully furnished with brand-new , never used furniture, offering a move in ready experience. Laundry is conveniently located on the main floor close to bedrooms. Additional storage is available in the garage, which includes a dedicated storage area. Outside, the property features a concrete driveway and an attached two car garage. With its thoughtful layout, ample storage, and picturesque surroundings, this home offers comfort, convenience, and scenic living.
Sold for $382,500
$382,500
207 Donna Dr, Woodstock, VA 22664
3beds
1,727sqft
Single Family Residence
Built in 2004
8,756 Square Feet Lot
$385,700 Zestimate®
$221/sqft
$2,149 Estimated rent
Home value
$385,700
$305,000 - $490,000
$2,149/mo
Zestimate® history
Owner options
List your home for rent
$2,149/mo
Rent Zestimate®
Find your next renter with Zillow Rental Manager. Plus, with online applications, you can quickly screen prospective tenants – for free.
$2,149/mo
Rent Zestimate®
Refinance and save
$2,268/mo
Est. payment
Refinancing to a lower rate could help reduce your monthly payments and save thousands over the life of the loan.
$2,268/mo
Est. payment
Explore your selling options
Work with a Zillow partner agent
Leverage their expertise and Zillow's premium Showcase listings to get your home seen by more buyers.
Get startedList with your own agent
Get your home in front of millions of buyers by listing it on Zillow.
Learn how to do itSell it yourself
Take full control of how buyers see your home on Zillow by listing For Sale by Owner (FSBO).
List your homeWhat's special
Stunning mountain viewsBeautifully maintained brick duplexPicturesque surroundingsDesirable corner lotAttached two car garageThree bedroomsGalley-style kitchen
Zillow last checked:
Listing updated:
Listed by:
Diana Crisman 540-335-6316,
Johnston and Rhodes Real Estate
Bought with:
Melissa Andrews, 0225256739
Johnston and Rhodes Real Estate
Source: Bright MLS,MLS#: VASH2013524
Facts & features
Interior
Bedrooms & bathrooms
- Bedrooms: 3
- Bathrooms: 2
- Full bathrooms: 2
- Main level bathrooms: 2
- Main level bedrooms: 3
Basement
- Area: 0
Heating
- Heat Pump, Propane
Cooling
- Central Air, Heat Pump, Electric
Appliances
- Included: Dishwasher, Dryer, Exhaust Fan, Oven, Oven/Range - Electric, Range Hood, Refrigerator, Cooktop, Washer, Water Conditioner - Owned, Water Heater, Central Vacuum, Microwave, Electric Water Heater
- Laundry: Main Level
Features
- Breakfast Area, Ceiling Fan(s), Combination Dining/Living, Crown Molding, Entry Level Bedroom, Family Room Off Kitchen, Floor Plan - Traditional, Pantry, Walk-In Closet(s), Bathroom - Stall Shower, Bathroom - Tub Shower, Central Vacuum, Dry Wall
- Flooring: Wood
- Windows: Window Treatments
- Has basement: No
- Number of fireplaces: 1
- Fireplace features: Mantel(s), Gas/Propane
Interior area
- Total structure area: 1,727
- Total interior livable area: 1,727 sqft
- Finished area above ground: 1,727
- Finished area below ground: 0
Property
Parking
- Total spaces: 2
- Parking features: Storage, Garage Faces Front, Garage Door Opener, Inside Entrance, Concrete, Attached, Driveway, On Street
- Attached garage spaces: 2
- Has uncovered spaces: Yes
Accessibility
- Accessibility features: Grip-Accessible Features
Features
- Levels: One
- Stories: 1
- Patio & porch: Patio
- Exterior features: Sidewalks, Street Lights
- Pool features: None
- Has spa: Yes
- Spa features: Bath
- Has view: Yes
- View description: Mountain(s)
Lot
- Size: 8,756 Square Feet
- Features: Landscaped, Rear Yard, Corner Lot/Unit
Details
- Additional structures: Above Grade, Below Grade
- Parcel number: 045A420027
- Zoning: R-2
- Special conditions: Standard
Construction
Type & style
- Home type: SingleFamily
- Architectural style: Traditional
- Property subtype: Single Family Residence
- Attached to another structure: Yes
Materials
- Brick
- Foundation: Block
- Roof: Composition,Shingle
Condition
- New construction: No
- Year built: 2004
Utilities & green energy
- Sewer: Public Sewer
- Water: Public
- Utilities for property: Propane
Community & HOA
Community
- Subdivision: Camelot Estates
HOA
- Has HOA: No
Location
- Region: Woodstock
Financial & listing details
- Price per square foot: $221/sqft
- Tax assessed value: $257,300
- Annual tax amount: $2,058
- Date on market: 2/8/2026
- Listing agreement: Exclusive Right To Sell
- Ownership: Fee Simple
Price history
| Date | Event | Price |
|---|---|---|
| 3/19/2026 | Sold | $382,500-4.1%$221/sqft |
Source:  Bright MLS #VASH2013524 Report a problem Bright MLS #VASH2013524 Report a problem | ||
| 2/18/2026 | Pending sale | $398,700$231/sqft |
Source: Bright MLS #VASH2013524 Report a problem | ||
| 2/8/2026 | Listed for sale | $398,700+4.9%$231/sqft |
Source: Bright MLS #VASH2013524 Report a problem | ||
| 1/9/2026 | Sold | $380,000-1.3%$220/sqft |
Source: Bright MLS #VASH2013206 Report a problem | ||
| 12/20/2025 | Contingent | $385,000$223/sqft |
Source: Bright MLS #VASH2013206 Report a problem | ||
| 12/18/2025 | Listed for sale | $385,000+37.5%$223/sqft |
Source: Bright MLS #VASH2013206 Report a problem | ||
| 8/9/2007 | Sold | $280,000$162/sqft |
Source: Public Record Report a problem | ||
Public tax history
| Year | Property taxes | Tax assessment |
|---|---|---|
| 2024 | $1,647 | $257,300 |
| 2023 | -- | $257,300 |
| 2022 | -- | $257,300 +25.1% |
| 2021 | -- | $205,700 |
| 2020 | -- | $205,700 |
| 2018 | $1,316 | $205,700 |
| 2017 | -- | $205,700 |
| 2016 | -- | $205,700 +1.5% |
| 2015 | -- | $202,700 |
| 2014 | -- | $202,700 |
| 2013 | -- | $202,700 |
| 2012 | -- | $202,700 |
| 2011 | -- | $202,700 |
| 2010 | -- | $202,700 -14.5% |
| 2009 | -- | $237,000 |
| 2007 | $1,209 +7.3% | $237,000 +43% |
| 2005 | $1,127 | $165,700 +795.7% |
| 2004 | -- | $18,500 |
Find assessor info on the county website
Neighborhood: 22664
Nearby homes
- $357,4003 bd2 ba1.7k sqft209 Donna Dr, Woodstock, VA 22664Off Market

- $327,3002 bd2 ba1.6k sqft812 Susan Ave, Woodstock, VA 22664Off Market
- $340,2002 bd2 ba1.6k sqft149 Donna Dr, Woodstock, VA 22664Off Market
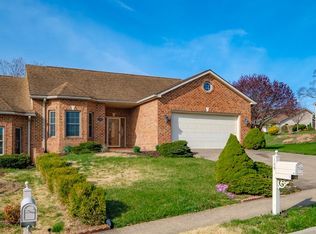
- $339,1003 bd2 ba1.6k sqft213 Donna Dr, Woodstock, VA 22664Off Market
- $338,2003 bd2 ba1.7k sqft814 Susan Ave, Woodstock, VA 22664Off Market
- $334,9002 bd2 ba1.6k sqft147 Donna Dr, Woodstock, VA 22664Off Market
- $337,0002 bd2 ba1.7k sqft441 Henry Dr, Woodstock, VA 22664Off Market
- $367,2003 bd2 ba1.8k sqft150 Miller Ct, Woodstock, VA 22664Off Market
Nearby schools
GreatSchools rating
- 3/10W.W. Robinson Elementary SchoolGrades: PK-5Distance: 0.6 mi
- 6/10Peter Muhlenberg Middle SchoolGrades: 6-8Distance: 0.7 mi
- 6/10Central High SchoolGrades: 9-12Distance: 0.5 mi
Schools provided by the listing agent
- Elementary: W.w. Robinson
- Middle: Peter Muhlenberg
- High: Central
- District: Shenandoah County Public Schools
Source: Bright MLS. This data may not be complete. We recommend contacting the local school district to confirm school assignments for this home.


Get pre-qualified for a loan
At Zillow Home Loans, we can pre-qualify you in as little as 5 minutes with no impact to your credit score.An equal housing lender. NMLS #10287.
Sell for more on Zillow
Get a Zillow Showcase℠ listing at no additional cost and you could sell for .
$385,700
2% more
+$7,714
With Zillow Showcase(estimated)
$393,414
- Virginia
- Shenandoah County
- Woodstock
- 22664
- 207 Donna Dr
Nearby cities
Nearby neighborhoods
Nearby zip codes
Other Woodstock Topics
