MLS# 21013010 - Built by NHC - Ready Now! ~ The Shenandoah plan combines functional design with ample space, making it perfect for families of all sizes. This 2-story home offers 4 bedrooms, 2.5 bathrooms, a spacious loft, and 2,001 square feet of versatile living space. Step inside and you’ll first discover a flex room, ideal for a home office, playroom, or hobby space. Continuing down the hallway, a conveniently located half bathroom provides added ease for guests. At the heart of the home, the open-concept kitchen, complete with an island, overlooks the dining area and family room, creating the perfect setting for family time and entertaining. The staircase, located across from the kitchen, provides access to the upper level. The upper level is designed with comfort and convenience in mind. It features a private primary suite with an en suite bathroom and walk-in closet, three secondary bedrooms, and a full bathroom. A spacious loft offers additional flexible space for a game room or cozy retreat. The laundry room is also on this level, making chores a breeze.
Sold
Price Unknown
207 Dotty Lou, Abilene, TX 79601
4beds
2,001sqft
Single Family Residence
Built in 2025
3,920 Square Feet Lot
$234,400 Zestimate®
$--/sqft
$4,025 Estimated rent
Home value
$234,400
$218,000 - $251,000
$4,025/mo
Zestimate® history
Owner options
List your home for rent
$4,025/mo
Rent Zestimate®
Find your next renter with Zillow Rental Manager. Plus, with online applications, you can quickly screen prospective tenants – for free.
$4,025/mo
Rent Zestimate®
Refinance and save
Refinancing to a lower rate could help reduce your monthly payments and save thousands over the life of the loan.
Explore your selling options
Work with a Zillow partner agent
Leverage their expertise and Zillow's premium Showcase listings to get your home seen by more buyers.
Get startedList with your own agent
Get your home in front of millions of buyers by listing it on Zillow.
Learn how to do itSell it yourself
Take full control of how buyers see your home on Zillow by listing For Sale by Owner (FSBO).
List your homeWhat's special
Spacious loftHome officeHobby spaceDining areaFamily roomFlex roomCozy retreat
Zillow last checked:
Listing updated:
Listed by:
Ben Caballero 888-872-6006,
HomesUSA.com 888-872-6006
Bought with:
Non-NTREIS MLS Licensee
NON MLS
Source: NTREIS,MLS#: 21013010
Facts & features
Interior
Bedrooms & bathrooms
- Bedrooms: 4
- Bathrooms: 3
- Full bathrooms: 2
- 1/2 bathrooms: 1
Primary bedroom
- Features: Walk-In Closet(s)
- Level: First
- Dimensions: 13 x 12
Bedroom
- Level: Second
- Dimensions: 10 x 12
Bedroom
- Level: Second
- Dimensions: 11 x 10
Bedroom
- Level: Second
- Dimensions: 10 x 13
Dining room
- Level: First
- Dimensions: 13 x 13
Game room
- Level: Second
- Dimensions: 10 x 8
Kitchen
- Level: First
- Dimensions: 11 x 9
Living room
- Level: First
- Dimensions: 15 x 13
Office
- Level: First
- Dimensions: 11 x 13
Heating
- Central, Electric
Cooling
- Central Air, Electric
Appliances
- Included: Dishwasher, Electric Range, Disposal, Microwave
Features
- Eat-in Kitchen, Open Floorplan, Pantry
- Flooring: Carpet, Vinyl
- Has basement: No
- Has fireplace: No
Interior area
- Total interior livable area: 2,001 sqft
Property
Parking
- Total spaces: 1
- Parking features: Garage Faces Front
- Attached garage spaces: 1
Features
- Levels: Two
- Stories: 2
- Pool features: None
Lot
- Size: 3,920 Square Feet
Details
- Parcel number: 1096959
Construction
Type & style
- Home type: SingleFamily
- Architectural style: Traditional,Detached
- Property subtype: Single Family Residence
Materials
- Foundation: Slab
- Roof: Composition
Condition
- New construction: Yes
- Year built: 2025
Utilities & green energy
- Sewer: Public Sewer
- Water: Public
- Utilities for property: Sewer Available, Water Available
Community & HOA
Community
- Subdivision: Waterside at Cedar Creek
HOA
- Has HOA: No
- HOA name: Clark Simson Miller
- HOA phone: 865-315-7505
Location
- Region: Abilene
Financial & listing details
- Date on market: 7/25/2025
- Cumulative days on market: 103 days
Price history
| Date | Event | Price |
|---|---|---|
| 12/19/2025 | Sold | -- |
Source: NTREIS #21013010 Report a problem | ||
| 11/10/2025 | Pending sale | $221,588$111/sqft |
Source: NTREIS #21013010 Report a problem | ||
| 10/25/2025 | Price change | $221,588-0.2%$111/sqft |
Source: NTREIS #21013010 Report a problem | ||
| 10/17/2025 | Price change | $221,989-1.3%$111/sqft |
Source: NTREIS #21013010 Report a problem | ||
| 10/9/2025 | Price change | $224,991-0.1%$112/sqft |
Source: NTREIS #21013010 Report a problem | ||
| 10/2/2025 | Price change | $225,193-1.1%$113/sqft |
Source: NTREIS #21013010 Report a problem | ||
| 9/17/2025 | Price change | $227,694-0.1%$114/sqft |
Source: NTREIS #21013010 Report a problem | ||
| 9/8/2025 | Price change | $227,9960%$114/sqft |
Source: NTREIS #21013010 Report a problem | ||
| 9/4/2025 | Price change | $227,997-0.9%$114/sqft |
Source: NTREIS #21013010 Report a problem | ||
| 8/21/2025 | Price change | $229,990-7.3%$115/sqft |
Source: NTREIS #21013010 Report a problem | ||
| 7/25/2025 | Listed for sale | $247,990$124/sqft |
Source: NTREIS #21013010 Report a problem | ||
Public tax history
Tax history is unavailable.
Neighborhood: South Treadaway
Nearby homes
- $--4 bd3 ba2k sqft144 Dotty Lou St, Abilene, TX 79602Sold

- $--4 bd3 ba1.8k sqft161 Dotty Lou St, Abilene, TX 79602Sold
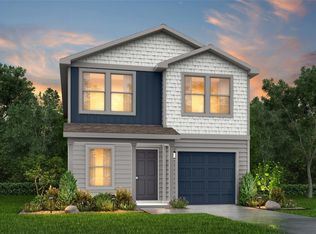
- $--4 bd3 ba1.8k sqft126 Dotty Lou St, Abilene, TX 79602Sold

- $--4 bd3 ba2k sqft156 Dotty Lou, Abilene, TX 79602Sold
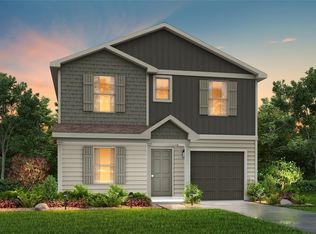
- $--4 bd3 ba1.8k sqft137 Dotty Lou St, Abilene, TX 79602Sold
- $--5 bd3 ba2.4k sqft214 Dotty Lou, Abilene, TX 79602Sold
- $--4 bd3 ba1.8k sqft113 Dotty Lou St, Abilene, TX 79602Sold
- $--4 bd3 ba2k sqft107 Dotty Lou, Abilene, TX 79602Sold
Nearby schools
GreatSchools rating
- 6/10Alcorta Elementary SchoolGrades: K-5Distance: 1.7 mi
- 3/10Madison Middle SchoolGrades: 6-8Distance: 1.9 mi
- 5/10Cooper High SchoolGrades: 9-12Distance: 1.3 mi
Schools provided by the listing agent
- Elementary: Jose Alcorta Sr.
- Middle: Madison
- High: Abilene
- District: Abilene ISD
Source: NTREIS. This data may not be complete. We recommend contacting the local school district to confirm school assignments for this home.
- Texas
- Taylor County
- Abilene
- 79601
- South Treadaway
- 207 Dotty Lou
Nearby cities
Nearby neighborhoods
Nearby zip codes
Other Abilene Topics
