Amazing OPPORTUNITY 101!! Take advantage to blend classic charm with modern comfort, transforming this home into something truly special. This 3 bedroom 2 bath ranch welcomes the moment you step in. You feel it as the natural sunlight flows through the Living Room inviting you to gather around one of the fireplaces. The Dining Room is perfectly sized for intimate meals yet wait until you see the Family Room addition! Imagine cozy conversations by the 2nd fireplace, or setting up a central spot for game nights and get-togethers. The layout also allows for easy access to the kitchen, keeping the host connected to the guests while preparing snacks or drinks. It's a space where memories will be made, laughter shared, and people will love to gather. The basement offers even more space to personalize. Perhaps an office, play room, home theater, game room or workshop. There's also extra storage space in the basement and crawl for convenience! While the home itself may need some work, this is your time to customize it exactly to your taste. With a little effort and vision, you can transform this property into the home of your dreams, all while capitalizing on its prime location. Highly acclaimed schools, near all kinds of shopping, restaurants, walking paths, parks, theater, library and so much more! You are HOME.
Closed
$451,100
207 Dover Ave, La Grange Park, IL 60526
3beds
1,448sqft
Single Family Residence
Built in 1954
6,943 Square Feet Lot
$617,300 Zestimate®
$312/sqft
$2,856 Estimated rent
Home value
$617,300
$562,000 - $691,000
$2,856/mo
Zestimate® history
Owner options
List your home for rent
$2,856/mo
Rent Zestimate®
Find your next renter with Zillow Rental Manager. Plus, with online applications, you can quickly screen prospective tenants – for free.
$2,856/mo
Rent Zestimate®
Refinance and save
$3,209/mo
Est. payment
Refinancing to a lower rate could help reduce your monthly payments and save thousands over the life of the loan.
$3,209/mo
Est. payment
Explore your selling options
Work with a Zillow partner agent
Leverage their expertise and Zillow's premium Showcase listings to get your home seen by more buyers.
Get startedList with your own agent
Get your home in front of millions of buyers by listing it on Zillow.
Learn how to do itSell it yourself
Take full control of how buyers see your home on Zillow by listing For Sale by Owner (FSBO).
List your homeWhat's special
Zillow last checked:
Listing updated:
Listed by:
Beth Tischler 630-363-4289,
Baird & Warner
Bought with:
Susan Reardon
L.W. Reedy Real Estate
Source: MRED as distributed by MLS GRID,MLS#: 12164449
Facts & features
Interior
Bedrooms & bathrooms
- Bedrooms: 3
- Bathrooms: 2
- Full bathrooms: 2
Rooms
- Room types: Eating Area, Recreation Room
Primary bedroom
- Features: Flooring (Hardwood), Window Treatments (Blinds)
- Level: Main
- Area: 150 Square Feet
- Dimensions: 15X10
Bedroom 2
- Features: Flooring (Hardwood), Window Treatments (Blinds)
- Level: Main
- Area: 110 Square Feet
- Dimensions: 11X10
Bedroom 3
- Features: Flooring (Hardwood)
- Level: Main
- Area: 126 Square Feet
- Dimensions: 14X9
Dining room
- Features: Flooring (Hardwood), Window Treatments (Blinds)
- Level: Main
- Area: 99 Square Feet
- Dimensions: 11X9
Eating area
- Features: Flooring (Hardwood), Window Treatments (Blinds)
- Level: Main
- Area: 144 Square Feet
- Dimensions: 12X12
Family room
- Features: Flooring (Hardwood), Window Treatments (Blinds)
- Level: Main
- Area: 272 Square Feet
- Dimensions: 17X16
Kitchen
- Features: Kitchen (Eating Area-Table Space), Flooring (Hardwood), Window Treatments (Blinds)
- Level: Main
- Area: 80 Square Feet
- Dimensions: 10X8
Laundry
- Features: Flooring (Other)
- Level: Basement
- Area: 272 Square Feet
- Dimensions: 16X17
Living room
- Features: Flooring (Hardwood), Window Treatments (Blinds)
- Level: Main
- Area: 285 Square Feet
- Dimensions: 19X15
Recreation room
- Features: Flooring (Carpet)
- Level: Basement
- Area: 528 Square Feet
- Dimensions: 16X33
Heating
- Natural Gas
Cooling
- Central Air
Appliances
- Included: Microwave, Refrigerator, Humidifier
Features
- Cathedral Ceiling(s), 1st Floor Bedroom, 1st Floor Full Bath
- Flooring: Hardwood
- Windows: Screens, Drapes
- Basement: Finished,Partial
- Number of fireplaces: 2
- Fireplace features: Gas Starter, Family Room, Living Room
Interior area
- Total structure area: 0
- Total interior livable area: 1,448 sqft
Property
Parking
- Total spaces: 1.5
- Parking features: Concrete, On Site, Garage Owned, Detached, Garage
- Garage spaces: 1.5
Accessibility
- Accessibility features: Bath Grab Bars, Grab Bars Throughout, Disability Access
Features
- Stories: 1
- Patio & porch: Deck
- Fencing: Fenced
Lot
- Size: 6,943 Square Feet
- Dimensions: 53 X 131
Details
- Parcel number: 18052260010000
- Special conditions: None
- Other equipment: Ceiling Fan(s)
Construction
Type & style
- Home type: SingleFamily
- Architectural style: Ranch
- Property subtype: Single Family Residence
Materials
- Aluminum Siding, Brick
- Foundation: Concrete Perimeter
- Roof: Asphalt
Condition
- New construction: No
- Year built: 1954
Utilities & green energy
- Electric: Circuit Breakers
- Sewer: Public Sewer
- Water: Lake Michigan
Community & HOA
Community
- Features: Curbs, Sidewalks, Street Lights
- Security: Carbon Monoxide Detector(s)
HOA
- Services included: None
Location
- Region: La Grange Park
Financial & listing details
- Price per square foot: $312/sqft
- Tax assessed value: $430,000
- Annual tax amount: $9,843
- Date on market: 9/16/2024
- Listing terms: Conventional
- Ownership: Fee Simple
Price history
| Date | Event | Price |
|---|---|---|
| 11/1/2024 | Sold | $451,100+7.4%$312/sqft |
Source:  MRED as distributed by MLS GRID #12164449 Report a problem MRED as distributed by MLS GRID #12164449 Report a problem | ||
| 9/21/2024 | Contingent | $419,900$290/sqft |
Source: MRED as distributed by MLS GRID #12164449 Report a problem | ||
| 9/16/2024 | Listed for sale | $419,900$290/sqft |
Source: MRED as distributed by MLS GRID #12164449 Report a problem | ||
Public tax history
| Year | Property taxes | Tax assessment |
|---|---|---|
| 2024 | $10,187 +3.5% | $43,000 +0% |
| 2023 | $9,844 -6.3% | $42,999 +9.7% |
| 2022 | $10,507 +3.8% | $39,205 |
| 2021 | $10,118 -2.1% | $39,205 -3.3% |
| 2020 | $10,331 -4.7% | $40,528 -5.1% |
| 2019 | $10,838 +2% | $42,713 |
| 2018 | $10,630 +2.6% | $42,713 |
| 2017 | $10,364 +5.8% | $42,713 +18.8% |
| 2016 | $9,793 +7.4% | $35,966 |
| 2015 | $9,120 +1.4% | $35,966 |
| 2014 | $8,991 +0.9% | $35,966 -1.1% |
| 2013 | $8,909 +2.4% | $36,351 |
| 2012 | $8,698 +3.5% | $36,351 |
| 2011 | $8,400 +10.7% | $36,351 -9.5% |
| 2010 | $7,591 +6.1% | $40,148 |
| 2009 | $7,153 +11% | $40,148 -7% |
| 2008 | $6,443 -3.7% | $43,170 +10.7% |
| 2007 | $6,689 +3.3% | $39,010 |
| 2006 | $6,477 +2% | $39,010 |
| 2005 | $6,350 +16.9% | $39,010 +47.2% |
| 2004 | $5,433 +5.7% | $26,496 |
| 2003 | $5,138 +3.5% | $26,496 |
| 2002 | $4,966 +18.4% | $26,496 +29% |
| 2001 | $4,195 +5.8% | $20,533 |
| 2000 | $3,967 | $20,533 |
| 1999 | $3,967 | $20,533 |
Find assessor info on the county website
Neighborhood: 60526
Nearby homes
- $474,9003 bd1 ba1.1k sqft301 Dover Ave, La Grange Park, IL 60526Off Market
- $475,0002 bd2 ba1.1k sqft201 Dover Ave, La Grange Park, IL 60526Sold

- $759,6004 bd3 ba1.7k sqft307 Dover Ave, La Grange Park, IL 60526Off Market
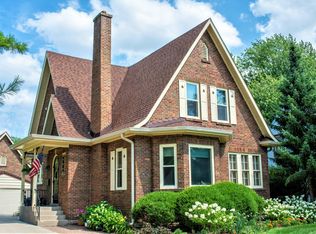
- $33,250-- bd-- ba-- sqft307 Dover Ave, La Grange Park, IL 60526Off Market
- $675,0004 bd2 ba1.5k sqft312 N Park Rd, La Grange Park, IL 60526Off Market
- $37,8803,444 Square Feet312 N Park Rd, La Grange Park, IL 60526Off Market
- $723,7005 bd3 ba2.6k sqft308 N Park Rd, La Grange Park, IL 60526Off Market
- $985,4004 bd4 ba2.4k sqft316 N Park Rd, La Grange Park, IL 60526Off Market
Nearby schools
GreatSchools rating
- 9/10Ogden Ave Elementary SchoolGrades: K-6Distance: 0.3 mi
- 9/10Park Junior High SchoolGrades: 7-8Distance: 0.1 mi
- 10/10Lyons Twp High SchoolGrades: 9-12Distance: 0.6 mi
Schools provided by the listing agent
- Elementary: Ogden Ave Elementary School
- Middle: Park Junior High School
- High: Lyons Twp High School
- District: 102
Source: MRED as distributed by MLS GRID. This data may not be complete. We recommend contacting the local school district to confirm school assignments for this home.
Get a cash offer in 3 minutes
Find out how much your home could sell for in as little as 3 minutes with a no-obligation cash offer.
Estimated market value
$617,300
Get a cash offer in 3 minutes
Find out how much your home could sell for in as little as 3 minutes with a no-obligation cash offer.
Estimated market value
$617,300
- Illinois
- Cook County
- La Grange Park
- 60526
- 207 Dover Ave
Nearby cities
Nearby zip codes
Other La Grange Park Topics
