Don't miss this AMAZING ranch home on over an acre lot in East Cherokee! Home is in an older neighborhood with homes on large lots. NO HOA! This 3 bedroom/2 bath home welcomes you into the traditional style home with a foyer and separate dining room. Large Family room has a brick fireplace with gas logs. Large eat in kitchen with breakfast area overlooks the covered back deck and huge fenced in back yard! Separate screened in porch with access from both the Breakfast area and also the master bedroom. Enjoy your morning coffee outside without the bugs! Large unfinished basement is great for storage with access door to outside. Home sits back from the road and overlooks a large landscaped front yard. The fenced backyard is AMAZING with double decks, covered deck with swing and has lots of room for a pool! Home is in top rated, sought after Cherokee County schools. Enjoy easy access to both Downtown Woodstock, Milton, Crabapple and Roswell areas.
Closed
$485,000
207 Dunleith Dr, Woodstock, GA 30188
3beds
1,898sqft
Single Family Residence
Built in 1989
1 Acres Lot
$477,800 Zestimate®
$256/sqft
$2,619 Estimated rent
Home value
$477,800
$449,000 - $511,000
$2,619/mo
Zestimate® history
Owner options
List your home for rent
$2,619/mo
Rent Zestimate®
Find your next renter with Zillow Rental Manager. Plus, with online applications, you can quickly screen prospective tenants – for free.
$2,619/mo
Rent Zestimate®
Refinance and save
$3,014/mo
Est. payment
Refinancing to a lower rate could help reduce your monthly payments and save thousands over the life of the loan.
$3,014/mo
Est. payment
Explore your selling options
Work with a Zillow partner agent
Leverage their expertise and Zillow's premium Showcase listings to get your home seen by more buyers.
Get startedList with your own agent
Get your home in front of millions of buyers by listing it on Zillow.
Learn how to do itSell it yourself
Take full control of how buyers see your home on Zillow by listing For Sale by Owner (FSBO).
List your homeWhat's special
Separate dining roomOver an acre lotLarge landscaped front yardCovered back deck
Zillow last checked:
Listing updated:
Listed by:
Donna Broadus 404-583-8856,
Broadus Realty Group, LLC
Bought with:
Jessica L Thompson, 320439
Ansley RE | Christie's Int'l RE
Source: GAMLS,MLS#: 10649782
Facts & features
Interior
Bedrooms & bathrooms
- Bedrooms: 3
- Bathrooms: 2
- Full bathrooms: 2
- Main level bathrooms: 2
- Main level bedrooms: 3
Rooms
- Room types: Family Room, Foyer, Laundry, Other
Dining room
- Features: Seats 12+
Kitchen
- Features: Breakfast Bar, Breakfast Room, Pantry, Solid Surface Counters
Heating
- Forced Air, Natural Gas
Cooling
- Ceiling Fan(s), Central Air
Appliances
- Included: Dishwasher, Disposal, Gas Water Heater
- Laundry: In Hall
Features
- High Ceilings, Master On Main Level, Other
- Flooring: Laminate
- Basement: Exterior Entry,Full,Interior Entry,Unfinished
- Number of fireplaces: 1
- Fireplace features: Family Room, Gas Log, Gas Starter
- Common walls with other units/homes: No Common Walls
Interior area
- Total structure area: 1,898
- Total interior livable area: 1,898 sqft
- Finished area above ground: 1,898
- Finished area below ground: 0
Property
Parking
- Total spaces: 2
- Parking features: Attached, Garage, Garage Door Opener, Side/Rear Entrance, Storage
- Has attached garage: Yes
Features
- Levels: One
- Stories: 1
- Patio & porch: Deck, Screened
- Exterior features: Garden, Gas Grill
- Fencing: Back Yard,Fenced,Wood
- Body of water: None
Lot
- Size: 1 Acres
- Features: Level, Private
Details
- Parcel number: 15N28 143
Construction
Type & style
- Home type: SingleFamily
- Architectural style: Brick Front,Ranch,Traditional
- Property subtype: Single Family Residence
Materials
- Brick, Other
- Foundation: Pillar/Post/Pier
- Roof: Composition
Condition
- Resale
- New construction: No
- Year built: 1989
Utilities & green energy
- Sewer: Septic Tank
- Water: Public
- Utilities for property: Cable Available, Electricity Available, Natural Gas Available
Community & HOA
Community
- Features: None
- Security: Smoke Detector(s)
- Subdivision: Hilton Chase
HOA
- Has HOA: No
- Services included: None
Location
- Region: Woodstock
Financial & listing details
- Price per square foot: $256/sqft
- Tax assessed value: $404,740
- Annual tax amount: $946
- Date on market: 11/26/2025
- Cumulative days on market: 3 days
- Listing agreement: Exclusive Right To Sell
- Listing terms: Cash,Conventional,FHA,VA Loan
- Electric utility on property: Yes
Price history
| Date | Event | Price |
|---|---|---|
| 12/23/2025 | Sold | $485,000+2.1%$256/sqft |
Source:  GAMLS #10649782 Report a problem GAMLS #10649782 Report a problem | ||
| 11/30/2025 | Pending sale | $475,000$250/sqft |
Source: GAMLS #10649782 Report a problem | ||
| 11/26/2025 | Listed for sale | $475,000$250/sqft |
Source:  FMLS GA #7685668 Report a problem FMLS GA #7685668 Report a problem | ||
Public tax history
| Year | Property taxes | Tax assessment |
|---|---|---|
| 2025 | $934 -1.3% | $161,896 -2.1% |
| 2024 | $946 -3% | $165,296 -2.1% |
| 2023 | $975 +5.9% | $168,896 +10.7% |
| 2022 | $921 +2% | $152,616 +20.1% |
| 2021 | $903 +5.1% | $127,116 +10.9% |
| 2020 | $859 +4.9% | $114,572 +10.3% |
| 2019 | $819 +3% | $103,920 -55.8% |
| 2018 | $795 +2.3% | $235,000 +8.1% |
| 2017 | $777 +0.5% | $217,400 +4.9% |
| 2016 | $773 | $207,300 +6.5% |
| 2015 | $773 +11.7% | $194,700 +8.1% |
| 2014 | $692 +10.7% | $180,100 +11.2% |
| 2013 | $625 -2.1% | $162,000 -1% |
| 2012 | $638 -2.2% | $163,700 -9.7% |
| 2011 | $653 +3.1% | $181,200 +135.7% |
| 2010 | $633 -0.1% | $76,880 -6.8% |
| 2009 | $634 +15.9% | $82,480 -3.1% |
| 2008 | $546 -72.6% | $85,160 -1% |
| 2007 | $1,991 +4.2% | $86,000 +5.7% |
| 2006 | $1,911 -0.2% | $81,400 +0.1% |
| 2005 | $1,914 | $81,320 -56.9% |
| 2004 | -- | $188,700 +6.1% |
| 2003 | -- | $177,800 +147.6% |
| 2002 | $1,649 -2% | $71,800 +3.5% |
| 2001 | $1,684 | $69,400 +5.5% |
| 2000 | -- | $65,800 +3.5% |
| 1999 | $1,846 | $63,560 |
Find assessor info on the county website
Neighborhood: 30188
Nearby homes
- $511,7003 bd2 ba2k sqft205 Dunleith Dr, Woodstock, GA 30188Off Market
- $544,0001 bd1 ba1k sqft303 Fullerton Ct, Woodstock, GA 30188Off Market
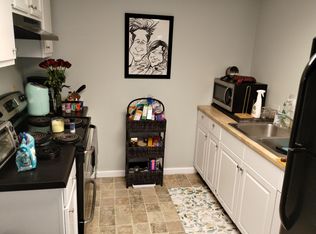
- $556,2003 bd2 ba2.7k sqft209 Fullerton Ct, Woodstock, GA 30188Off Market
- $504,8003 bd2 ba2.1k sqft203 Dunleith Dr, Woodstock, GA 30188Off Market
- $550,6004 bd3 ba2.8k sqft204 Dunleith Dr, Woodstock, GA 30188Off Market
- $540,1003 bd2 ba3.3k sqft206 Dunleith Dr, Woodstock, GA 30188Off Market
- $747,1004 bd3 ba3.4k sqft1205 Hendon Rd, Woodstock, GA 30188Off Market
- $577,0004 bd2 ba2.8k sqft208 Dunleith Dr, Woodstock, GA 30188Off Market
Nearby schools
GreatSchools rating
- 9/10Arnold Mill Elementary SchoolGrades: PK-5Distance: 1.2 mi
- 8/10Mill Creek Middle SchoolGrades: 6-8Distance: 2.2 mi
- 8/10River Ridge High SchoolGrades: 9-12Distance: 2.3 mi
Schools provided by the listing agent
- Elementary: Arnold Mill
- Middle: Mill Creek
- High: River Ridge
Source: GAMLS. This data may not be complete. We recommend contacting the local school district to confirm school assignments for this home.
Get a cash offer in 3 minutes
Find out how much your home could sell for in as little as 3 minutes with a no-obligation cash offer.
Estimated market value
$477,800
Get a cash offer in 3 minutes
Find out how much your home could sell for in as little as 3 minutes with a no-obligation cash offer.
Estimated market value
$477,800
- Georgia
- Cherokee County
- Woodstock
- 30188
- 207 Dunleith Dr
