Skip main navigation
Off market
  • $298,300

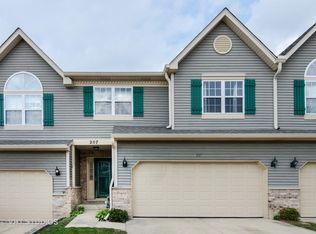
    207 Dunridge Cir #0, East Dundee, IL 60118

    3beds
    1,800sqft
    Condo
    Built in 1994
    -- sqft lot
    $298,300 Zestimate®
    $166/sqft
    $2,420 Estimated rent

    Home value

    $298,300

    $274,000 - $319,000

    $2,420/mo

    Zestimate® history
    Loading
    Loading...

    Owner options

    List your home for rent

    $2,420/mo

    Rent Zestimate®

    Find your next renter with Zillow Rental Manager. Plus, with online applications, you can quickly screen prospective tenants – for free.

    Learn more

    $2,420/mo

    Rent Zestimate®

    Refinance and save

    $2,402/mo

    Est. payment

    Refinancing to a lower rate could help reduce your monthly payments and save thousands over the life of the loan.

    See today's rates

    $2,402/mo

    Est. payment

    Explore your selling options

    Work with a Zillow partner agent

    Leverage their expertise and Zillow's premium Showcase listings to get your home seen by more buyers.

    Get started

    List with your own agent

    Get your home in front of millions of buyers by listing it on Zillow.

    Learn how to do it

    Sell it yourself

    Take full control of how buyers see your home on Zillow by listing For Sale by Owner (FSBO).

    List your home

    What's special

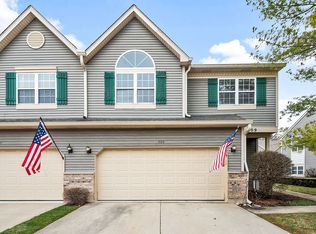
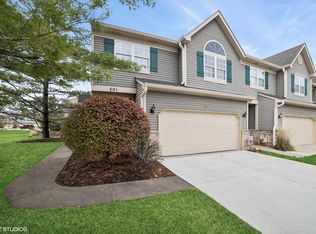
    Looking for a home with TONS of room for living AND working...as well as someone else to take care of the outside? Look no further! This stunning 3 bedroom, 2 full bath home with a 2+ car HEATED garage is in sought-after Dunridge Estates that's within walking distance to downtown East Dundee! If first impressions are everything, then this house will not disappoint! The foyer is the perfect place to greet guests and there's plenty of room to sit down and take off your coat and shoes! This multi-level home has a great layout and TONS of square footage with new flooring throughout! NOTE the new trim and doors as you walk through the home! Walk up a few steps to the main level! The vaulted ceiling in the Living Room give you a feeling of volume and the skylight brings in lots of natural light! The fireplace is the focal point of the room! The completely remodeled kitchen includes 42" white shaker cabinets that are so popular today! The Quartz counters and stainless steel appliances compliment the cabinetry and the pull outs and lazy susans give you incredibly efficient storage! The deck is right off the kitchen and will be perfect for grilling! **UPSTAIRS** Walk up a few more stairs a loft that could make a great office or desk space! There are 2 bedrooms and a full bath upstairs! The Master is big enough for a king sized bed and dressers and includes a dressing area with a private sink and a large walk-in closet! **BASEMENT** Walk downstairs to the finished, English basement! The windows bring in tons of natural light and you have plenty of can lights as well! The main area is a great rec room with built in library shelves! The 3rd bedroom includes a window and a spacious closet! The full bath is great for guests! And the desk space is great for the telecommuter! **SYSTEMS** The air conditioning is new and the furnace is only a few years old! Roof and exterior are maintained by the association. All this is completed with lovely curb appeal! COME QUICKLY...this won't last long!

    This property is off market, which means it's not currently listed for sale or rent on Zillow. This may be different from what's available on other websites or public sources.

    Facts & features

    Interior

    Bedrooms & bathrooms
    • Bedrooms: 3
    • Bathrooms: 2
    • Full bathrooms: 2
    Heating
    • Forced air, Gas
    Cooling
    • Central
    Appliances
    • Included: Dishwasher, Dryer, Garbage disposal, Microwave, Range / Oven, Refrigerator, Washer
    Features
    • Flooring: Tile, Hardwood, Laminate
    • Basement: Finished
    • Has fireplace: Yes
    Interior area
    • Total interior livable area: 1,800 sqft

    Property

    Parking
    • Total spaces: 2
    • Parking features: Garage - Attached
    Features
    • Exterior features: Vinyl

    Construction

    Type & style
    • Home type: Condo
    Materials
    • Roof: Asphalt
    Condition
    • Year built: 1994

    Utilities & green energy

    • Sewer: Sewer-Public

    Community & HOA

    HOA
    • Has HOA: Yes
    • HOA fee: $230 monthly
    Location
    • Region: East Dundee

    Financial & listing details

    • Price per square foot: $166/sqft

    Price history

    DateEventPrice
    8/31/2020Sold$205,000-2.4%$114/sqft
    Source: MRED as distributed by MLS GRID #10772753 Report a problem
    7/28/2020Pending sale$210,000$117/sqft
    Source: Baird & Warner Real Estate - Algonquin #10772753 Report a problem
    7/7/2020Listed for sale$210,000+34.2%$117/sqft
    Source: Baird & Warner Real Estate - Algonquin #10772753 Report a problem
    7/11/2019Sold$156,500-0.9%$87/sqft
    Source: MRED as distributed by MLS GRID #10373170 Report a problem
    5/22/2019Pending sale$157,900$88/sqft
    Source: Tanis Group Realty #10373170 Report a problem
    5/9/2019Listed for sale$157,900$88/sqft
    Source: Tanis Group Realty #10373170 Report a problem

    Public tax history

    Tax history is unavailable.

    Neighborhood: 60118

    Nearby schools

    GreatSchools rating
    Schools provided by the listing agent
    • Elementary: Parkview Elementary School
    • Middle: Carpentersville Middle School
    • High: Dundee-Crown High School

    Source: The MLS. This data may not be complete. We recommend contacting the local school district to confirm school assignments for this home.

    Get a cash offer in 3 minutes
    Find out how much your home could sell for in as little as 3 minutes with a no-obligation cash offer.
    Estimated market value
    $298,300
    Get a cash offer in 3 minutes
    Find out how much your home could sell for in as little as 3 minutes with a no-obligation cash offer.
    Estimated market value
    $298,300