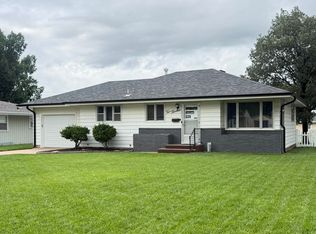
CONTINGENT CONTRACT Move~In Ready Mid~Century Modern Gem!! Welcome to 207 E. 17th Street, Larned, Kansas—a beautifully maintained mid~century modern home offering style, comfort, in an established neighborhood!! This inviting home features approximately 2,064 sq ft total: 1,206 square feet on the main floor plus an additional 858 square feet in the basement, providing plenty of room for family, guests, hobbies, or a home office. The main floor offers: 2 spacious bedrooms, 1 full bathroom, Open~concept living, dining, and kitchen area filled with natural light, Functional layout perfect for everyday living and entertaining The finished basement includes: Family room, 2 non~conforming bedrooms, ¾ bathroom, laundry room with additional storage space Additional features you’ll love: Central heat and air, attached single~car garage, convenient breezeway connecting the home and garage with beautiful French doors accessing the back yard, new privacy fence, large backyard with plenty of room for outdoor activities, gardening, and pets. Lot size approximately 68’ x 125’ Location is everything, and this property delivers!! Situated close to the community center, park, ballfields, and 4~H grounds, you’ll enjoy easy access to recreation, community events, and outdoor fun. This move~in ready home combines timeless mid~century character with modern comfort and convenience. Don’t miss your opportunity to make this wonderful property your next home!!!!
Sold
Zillow last checked:
Listing updated:
Bought with:
Lisa M Schartz
Picket Fence Real Estate LLC
Source: Western Kansas AOR,MLS#: 206036
Price history
| Date | Event | Price |
|---|---|---|
| 10/1/2026 | Sold | -- |
Source:  Western Kansas AOR #206036 Report a problem Western Kansas AOR #206036 Report a problem | ||
| 8/28/2026 | Pending sale | $140,000$68/sqft |
Source: Western Kansas AOR #206036 Report a problem | ||
| 6/20/2026 | Listed for sale | $140,000+9.4%$68/sqft |
Source: Western Kansas AOR #206036 Report a problem | ||
| 3/29/2024 | Listing removed | -- |
Source: KansasPropertyAds.com #84682 Report a problem | ||
| 9/12/2023 | Listed for sale | $128,000$62/sqft |
Source: KSMLS #84682 Report a problem | ||