Skip main navigation
Closed
  • $192,400

    207 E 2nd St, Coal Valley, IL 61240

    2beds
    1,615sqft
    Single Family Residence
    Built in 1969
    0.33 Acres Lot
    $195,400 Zestimate®
    $119/sqft
    $1,734 Estimated rent

    Home value

    $195,400

    $162,000 - $234,000

    $1,734/mo

    Zestimate® history
    Loading
    Loading...

    Owner options

    List your home for rent

    $1,734/mo

    Rent Zestimate®

    Find your next renter with Zillow Rental Manager. Plus, with online applications, you can quickly screen prospective tenants – for free.

    Learn more

    $1,734/mo

    Rent Zestimate®

    Refinance and save

    $1,474/mo

    Est. payment

    Refinancing to a lower rate could help reduce your monthly payments and save thousands over the life of the loan.

    See today's rates

    $1,474/mo

    Est. payment

    Explore your selling options

    Work with a Zillow partner agent

    Leverage their expertise and Zillow's premium Showcase listings to get your home seen by more buyers.

    Get started

    List with your own agent

    Get your home in front of millions of buyers by listing it on Zillow.

    Learn how to do it

    Sell it yourself

    Take full control of how buyers see your home on Zillow by listing For Sale by Owner (FSBO).

    List your home

    What's special

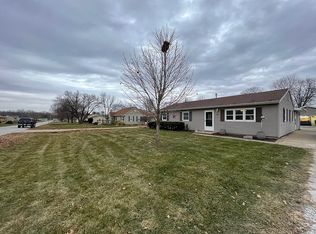
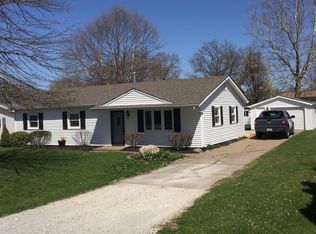
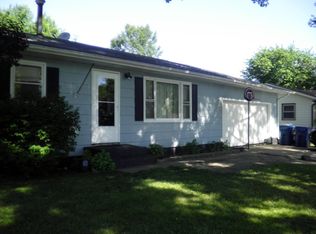
    This inviting, open-concept ranch home offers a perfect blend of comfort and functionality. Boasting a generously sized primary bedroom that can easily be transformed into a third bedroom, this home provides plenty of space for your growing needs. With 1 1/2 baths, you'll enjoy convenience and privacy. As you step through the front door, you'll be greeted by the expansive, airy living area that flows seamlessly into the eat-in kitchen. The kitchen comes equipped with a gas range/oven, ample cabinet space, and all appliances included-making it a dream for home chefs and entertainers alike. The spacious living room features a cozy gas fireplace, providing warmth and ambiance during the chilly winter months. It's the perfect spot to relax and unwind after a long day. Outside, the property continues to impress with a detached 2 1/2 car garage, offering plenty of storage and workspace. Step out to the covered patio and take in the peaceful view of the large, fenced-in backyard-ideal for outdoor activities or simply enjoying the fresh air. A large shed provides additional storage for tools, equipment, or toys. This home truly has it all: flexible space, comfort, and a prime location in Coal Valley. Don't miss your chance to make it yours! Call for your private showing.

    Zillow last checked:

    Listing updated:

    Listing courtesy of:

    Troy Muilenburg 641-373-0256,

    eXp Realty

    Bought with:

    Cheryl Piersall

    Currents and Keys Realty

    Source: MRED as distributed by MLS GRID,MLS#: QC4265746MLS Logo

    Facts & features

    Interior

    Bedrooms & bathrooms
    • Bedrooms: 2
    • Bathrooms: 2
    • Full bathrooms: 1
    • 1/2 bathrooms: 1
    Primary bedroom
    • Features: Flooring (Carpet)
    • Level: Main
    • Area: 264 Square Feet
    • Dimensions: 12x22
    Primary bedroom
    • Features: Flooring (Carpet)
    • Level: Main
    • Area: 264 Square Feet
    • Dimensions: 12x22
    Bedroom 2
    • Features: Flooring (Carpet)
    • Level: Main
    • Area: 143 Square Feet
    • Dimensions: 13x11
    Bedroom 2
    • Features: Flooring (Carpet)
    • Level: Main
    • Area: 143 Square Feet
    • Dimensions: 13x11
    Family room
    • Level: Main
    • Area: 560 Square Feet
    • Dimensions: 28x20
    Family room
    • Level: Main
    • Area: 560 Square Feet
    • Dimensions: 28x20
    Kitchen
    • Features: Flooring (Laminate)
    • Level: Main
    • Area: 180 Square Feet
    • Dimensions: 9x20
    Kitchen
    • Features: Flooring (Laminate)
    • Level: Main
    • Area: 180 Square Feet
    • Dimensions: 9x20
    Kitchen
    • Features: Flooring (Laminate)
    • Level: Main
    • Area: 180 Square Feet
    • Dimensions: 9x20
    Laundry
    • Features: Flooring (Laminate)
    • Level: Main
    • Area: 42 Square Feet
    • Dimensions: 6x7
    Laundry
    • Features: Flooring (Laminate)
    • Level: Main
    • Area: 42 Square Feet
    • Dimensions: 6x7
    Living room
    • Features: Flooring (Laminate)
    • Level: Main
    • Area: 270 Square Feet
    • Dimensions: 15x18
    Living room
    • Features: Flooring (Laminate)
    • Level: Main
    • Area: 270 Square Feet
    • Dimensions: 15x18
    Heating
    • Forced Air, Natural Gas
    Cooling
    • Central Air
    Appliances
    • Included: Dishwasher, Disposal, Microwave, Range, Refrigerator
    Interior area
    • Total interior livable area: 1,615 sqft

    Property

    Parking
    • Total spaces: 2
    • Parking features: Yes, Detached, Garage
    • Garage spaces: 2
    Lot
    • Size: 0.33 Acres
    • Dimensions: 80x180
    • Features: Level
    Details
    • Parcel number: 1723401010
    • Zoning: resid

    Construction

    Type & style
    • Home type: SingleFamily
    • Architectural style: Ranch
    • Property subtype: Single Family Residence
    Materials
    • Vinyl Siding
    Condition
    • New construction: No
    • Year built: 1969

    Utilities & green energy

    • Sewer: Public Sewer
    • Water: Public

    Community & neighborhood

    Location
    • Region: Coal Valley
    • Subdivision: Ridgewood

    Other

    Other facts
    • Listing terms: Conventional

    Price history

    DateEventPrice
    10/6/2025Sold$192,400-7.5%$119/sqft
    Source: MRED as distributed by MLS GRID #QC4265746 Report a problem
    8/22/2025Pending sale$208,000$129/sqft
    Source: RMLS Alliance as distributed by MLS GRID #QC4265746 Report a problem
    8/8/2025Price change$208,000-1%$129/sqft
    Source: RMLS Alliance as distributed by MLS GRID #QC4265746 Report a problem
    7/25/2025Listed for sale$210,000+40%$130/sqft
    Source: RMLS Alliance as distributed by MLS GRID #QC4265746 Report a problem
    4/16/2019Sold$150,000+11.1%$93/sqft
    Source: Public Record Report a problem
    10/15/2015Sold$135,000$84/sqft
    Source: Public Record Report a problem
    8/28/2015Pending sale$135,000$84/sqft
    Source: Davenport I-74 Office #4164857 Report a problem
    8/26/2015Listed for sale$135,000$84/sqft
    Source: Davenport I-74 Office #4164857 Report a problem

    Public tax history

    YearProperty taxesTax assessment
    2024$4,613 +6%$59,968 +6%
    2023$4,353 +3.8%$56,573 +5.3%
    2022$4,194 +6%$53,725 +5.4%
    2021$3,956 +5.7%$50,973 +5.6%
    2020$3,741 +43.2%$48,270 +18.2%
    2019$2,612 +5.9%$40,822 +2.3%
    2018$2,467 +0.8%$39,904
    2017$2,448 -0.2%$39,904
    2016$2,453 +36.1%$39,904 +24.3%
    2015$1,802 +246.2%$32,096 +0.5%
    2014$521 $31,939
    2013$521 $31,939 -0.5%
    2012-- $32,102
    2011-- $32,102
    2010-- $32,102 +3%
    2008-- $31,167 +6.3%
    2006-- $29,325 +9.7%
    2005$1,718 +21.4%$26,737 +3%
    2004$1,415 -5.1%$25,959 +2%
    2003$1,490 -0.2%$25,450
    2002$1,492 +9.9%$25,450 +7.3%
    2001$1,358 -4%$23,723 +9.7%
    2000$1,415 $21,616

    Find assessor info on the county website

    Neighborhood: 61240

    Nearby schools

    GreatSchools rating
    Schools provided by the listing agent
    • High: Moline

    Source: MRED as distributed by MLS GRID. This data may not be complete. We recommend contacting the local school district to confirm school assignments for this home.

    Get pre-qualified for a loan
    At Zillow Home Loans, we can pre-qualify you in as little as 5 minutes with no impact to your credit score.

    An equal housing lender. NMLS #10287.

    Sell for more on Zillow
    Get a Zillow Showcase℠ listing at no additional cost and you could sell for .
    $195,400
    2% more
    +$3,908
    With Zillow Showcase(estimated)
    $199,308