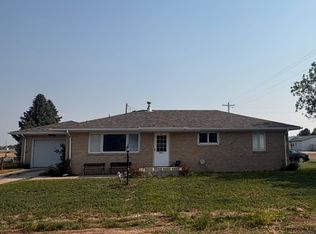
This move-in ready Pine Bluffs home offers the perfect blend of comfort, functionality, and outdoor living! Situated on a spacious 14,000 sq. ft. lot, this property provides plenty of room to relax, entertain, and enjoy Wyoming living. The fully usable outdoor space features a patio and deck, raised planter boxes, a detached two-car garage, and an impressive 24' x 40' outbuilding—ideal for a workshop, hobby space, RV storage, or additional equipment. Inside, you'll find a bright and spacious living room that flows seamlessly into the kitchen with a convenient eat-in dining area, creating a warm and inviting layout for everyday living. The main level also offers a generously sized secondary bedroom, a full bathroom, and main-floor laundry for added convenience. The basement features a private primary bedroom suite along with unfinished space that provides excellent potential for additional living space, a home gym, recreation room, or extra storage. Conveniently located within city limits and just minutes from schools, the park, dining, and local amenities, this property combines small-town charm with everyday convenience. Don't miss your opportunity to own this well-maintained Pine Bluffs home with a large lot, versatile outbuilding, and room to grow!
Pending
$240,000
207 E 4th St, Pine Bluffs, WY 82082
2beds
1,152sqft
City Residential, Residential
Built in 1922
0.32 Acres Lot
$232,300 Zestimate®
$208/sqft
$-- HOA
What's special
Detached two-car garageWarm and inviting layoutVersatile outbuildingMain-floor laundryLarge lotRaised planter boxesPatio and deck
- 44 days |
- 471 |
- 22 |
Likely to sell faster than
Zillow last checked:
Listing updated:
Listed by:
Michele Larson 651-895-5839,
Coldwell Banker, The Property Exchange
Source: Cheyenne BOR,MLS#: 101045
Facts & features
Interior
Bedrooms & bathrooms
- Bedrooms: 2
- Bathrooms: 1
- Full bathrooms: 1
- Main level bathrooms: 1
Primary bedroom
- Level: Basement
- Area: 209
- Dimensions: 11 x 19
Bedroom 2
- Level: Main
- Area: 80
- Dimensions: 8 x 10
Bathroom 1
- Features: Full
- Level: Main
Kitchen
- Level: Main
- Area: 132
- Dimensions: 11 x 12
Living room
- Level: Main
- Area: 150
- Dimensions: 10 x 15
Basement
- Area: 576
Heating
- Forced Air, Natural Gas
Cooling
- Window Unit(s)
Appliances
- Laundry: Main Level
Features
- Eat-in Kitchen
- Flooring: Laminate
- Basement: Partially Finished
Interior area
- Total structure area: 1,152
- Total interior livable area: 1,152 sqft
- Finished area above ground: 576
Property
Parking
- Total spaces: 2
- Parking features: 2 Car Detached, RV Access/Parking
- Garage spaces: 2
Accessibility
- Accessibility features: None
Features
- Patio & porch: Deck
Lot
- Size: 0.32 Acres
- Dimensions: 14000
Details
- Additional structures: Workshop, Outbuilding
- Parcel number: 17012001300100
Construction
Type & style
- Home type: SingleFamily
- Architectural style: Ranch
- Property subtype: City Residential, Residential
Materials
- Wood/Hardboard
- Foundation: Basement
- Roof: Composition/Asphalt
Condition
- New construction: No
- Year built: 1922
Utilities & green energy
- Electric: Town of Pine Bluffs
- Gas: Black Hills Energy
- Sewer: City Sewer
- Water: Public
Green energy
- Energy efficient items: Ceiling Fan
Community & HOA
Community
- Subdivision: Pine Bluffs
HOA
- Services included: None
Location
- Region: Pine Bluffs
Financial & listing details
- Price per square foot: $208/sqft
- Tax assessed value: $126,398
- Annual tax amount: $883
- Price range: $240K - $240K
- Date on market: 6/8/2026
- Listing agreement: N
- Listing terms: Cash,Conventional,FHA,VA Loan
- Exclusions: N
Estimated market value
$232,300
$221,000 - $244,000
$1,341/mo
Price history
| Date | Event | Price |
|---|---|---|
| 7/7/2026 | Pending sale | $240,000$208/sqft |
Source:  Cheyenne BOR #101045 Report a problem Cheyenne BOR #101045 Report a problem | ||
| 6/8/2026 | Listed for sale | $240,000+9.6%$208/sqft |
Source: Cheyenne BOR #101045 Report a problem | ||
| 10/21/2024 | Sold | -- |
Source: Cheyenne BOR #94444 Report a problem | ||
| 9/23/2024 | Pending sale | $219,000$190/sqft |
Source: Cheyenne BOR #94444 Report a problem | ||
| 9/10/2024 | Price change | $219,000-4.8%$190/sqft |
Source: Cheyenne BOR #94444 Report a problem | ||
| 8/14/2024 | Listed for sale | $229,999$200/sqft |
Source: Cheyenne BOR #94444 Report a problem | ||
| 4/22/2014 | Sold | -- |
Source: Cheyenne BOR #56591 Report a problem | ||
| 12/2/2013 | Sold | -- |
Source: Public Record Report a problem | ||
| 7/22/2013 | Sold | -- |
Source: Public Record Report a problem | ||
| 7/20/2007 | Sold | -- |
Source: Cheyenne BOR #33271 Report a problem | ||
Public tax history
| Year | Property taxes | Tax assessment |
|---|---|---|
| 2025 | $883 -16.7% | $12,008 -16.5% |
| 2024 | $1,061 +20.6% | $14,389 +20.6% |
| 2023 | $880 +24.9% | $11,936 +27.4% |
| 2022 | $705 +7.5% | $9,371 +7.7% |
| 2021 | $655 +24.2% | $8,700 +23.9% |
| 2020 | $528 +5% | $7,021 +5% |
| 2019 | $503 +8% | $6,684 +7% |
| 2018 | $465 +40.5% | $6,244 +41.7% |
| 2017 | $331 -21.5% | $4,406 -21.4% |
| 2016 | $422 | $5,608 +12.6% |
| 2015 | $422 +1.5% | $4,981 -9.3% |
| 2014 | $416 | $5,490 +3.8% |
| 2013 | -- | $5,290 +3.7% |
| 2012 | -- | $5,103 +1.5% |
| 2011 | -- | $5,027 -13% |
| 2010 | -- | $5,776 +1.3% |
| 2009 | -- | $5,704 +36.5% |
| 2005 | -- | $4,178 +8.4% |
| 2004 | -- | $3,855 +5.3% |
| 2003 | -- | $3,662 -8.8% |
| 2002 | -- | $4,015 +2.4% |
| 2001 | -- | $3,921 |
Find assessor info on the county website
Monthly payment
Est. payment
Payment breakdown
Explore the cost of this home by adjusting the details. Changes won't be saved.Climate risks
Neighborhood: 82082
Nearby schools
GreatSchools rating
- 7/10Pine Bluffs Elementary SchoolGrades: K-6Distance: 0.1 mi
- 6/10Pine Bluffs Jr & Sr High SchoolGrades: 7-12Distance: 0.1 mi
- 6/10Burns Elementary SchoolGrades: K-6Distance: 14.9 mi
- $164,100-- bd1 ba784 sqft314 Pine Ave, Pine Bluffs, WY 82082Off Market
- $167,600-- bd1 ba928 sqft205 E 4th St, Pine Bluffs, WY 82082Off Market
- $259,900-- bd1 ba1.3k sqft210 E 4th St, Pine Bluffs, WY 82082Off Market
- $306,100-- bd2 ba1.5k sqft305 E 4th St, Pine Bluffs, WY 82082Off Market
- $307,7004 bd2 ba1.9k sqft403 Elm St, Pine Bluffs, WY 82082Off Market
- $309,400-- bd2 ba1.6k sqft305 Pine St, Pine Bluffs, WY 82082Off Market
- $370,0003 bd3 ba3k sqft307 4th, Pine Bluffs, WY 82082Off Market
- $275,0003 bd1 ba1.8k sqft407 Elm St, Pine Bluffs, WY 82082Off Market
A local agent can set up tours, give advice and negotiate with sellers.
A local lender can help you make sure your offer is ready when you are.