Skip main navigation
Sold for $253,750
  • $253,750

    207 E 6th Ave, Humboldt, SD 57035

    4beds
    1,512sqft
    Single Family Residence
    Built in 1930
    9,374.11 Square Feet Lot
    $253,700 Zestimate®
    $168/sqft
    $1,507 Estimated rent

    Home value

    $253,700

    $238,000 - $269,000

    $1,507/mo

    Zestimate® history
    Loading
    Loading...

    Owner options

    List your home for rent

    $1,507/mo

    Rent Zestimate®

    Find your next renter with Zillow Rental Manager. Plus, with online applications, you can quickly screen prospective tenants – for free.

    Learn more

    $1,507/mo

    Rent Zestimate®

    Refinance and save

    $1,607/mo

    Est. payment

    Refinancing to a lower rate could help reduce your monthly payments and save thousands over the life of the loan.

    See today's rates

    $1,607/mo

    Est. payment

    Explore your selling options

    Work with a Zillow partner agent

    Leverage their expertise and Zillow's premium Showcase listings to get your home seen by more buyers.

    Get started

    List with your own agent

    Get your home in front of millions of buyers by listing it on Zillow.

    Learn how to do it

    Sell it yourself

    Take full control of how buyers see your home on Zillow by listing For Sale by Owner (FSBO).

    List your home

    What's special

    Established grapevinesStatement fixtureLarge fenced backyardFormal dining roomLarge picture windowPocket doorsLow-maintenance metal roof
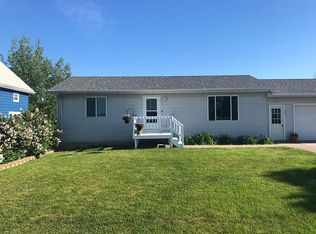
    This charming home blends the warmth of small-town living with just the right touch of modern updates, all while preserving the craftsmanship of its era. You’ll find stunning original woodwork, hardwood floors, pocket doors, 12-inch baseboards, and a detailed staircase that makes every entrance feel special. The living room features a large picture window that fills the space with natural light and opens to the formal dining room, where a statement fixture sets the stage for gatherings. With three bedrooms and a full bath upstairs, plus a spacious basement fourth bedroom with new flooring and a ¾ bath, there is room for all. The heated, attached double garage makes every season convenient, while the low-maintenance metal roof and metal siding on house keep upkeep simple. Enjoy mornings on the blooming rose covered front porch, stroll the large fenced backyard, and savor your own harvest from established grapevines, plum, apple, and cherry trees on the property. Perfectly situated across from the ball field (no front-yard neighbors!) on the edge of town, just one block from the school and two blocks from downtown, this home offers both community and convenience—just a short drive from Sioux Falls.

    Zillow last checked:

    Listing updated:

    Listed by:

    Miranda S Krumm,

    Signature Realty Group LLC,

    Julie A Jones,

    Signature Realty Group LLC

    Bought with:

    Dave J Larson

    Source: Realtor Association of the Sioux Empire,MLS#: 22506427MLS Logo

    Facts & features

    Interior

    Bedrooms & bathrooms
    • Bedrooms: 4
    • Bathrooms: 2
    • Full bathrooms: 1
    • 3/4 bathrooms: 1
    Primary bedroom
    • Description: New LVP, 3X10.5 Closet
    • Level: Upper
    • Area: 120
    • Dimensions: 12 x 10
    Bedroom 2
    • Description: Carpet, 3X13 Walk-in Closet
    • Level: Upper
    • Area: 130
    • Dimensions: 10 x 13
    Bedroom 3
    • Description: Carpet, 3X12 Walk-in closet, CF
    • Level: Upper
    • Area: 108
    • Dimensions: 9 x 12
    Bedroom 4
    • Description: Carpet, 3X3 Closet, CF
    • Level: Upper
    • Area: 63
    • Dimensions: 9 x 7
    Dining room
    • Description: Wood floor, Beautiful Fixture
    • Level: Main
    • Area: 143
    • Dimensions: 13 x 11
    Kitchen
    • Description: LVP, Door to Fenced Backyard
    • Level: Main
    • Area: 143
    • Dimensions: 13 x 11
    Living room
    • Description: Wood floor, Pocket Doors, Picture Window
    • Level: Main
    • Area: 156
    • Dimensions: 13 x 12
    Heating
    • Natural Gas
    Cooling
    • Central Air
    Appliances
    • Included: Dishwasher, Dryer, Range, Microwave, Refrigerator, Washer
    Features
    • 3+ Bedrooms Same Level, Formal Dining Rm
    • Flooring: Carpet, Concrete, Laminate, Wood
    • Basement: Full
    Interior area
    • Total interior livable area: 1,512 sqft
    • Finished area above ground: 1,263
    • Finished area below ground: 249

    Property

    Parking
    • Total spaces: 2
    • Parking features: Concrete, Gravel
    • Garage spaces: 2
    Features
    • Levels: Two
    • Patio & porch: Front Porch, Deck
    • Fencing: Privacy
    Lot
    • Size: 9,374 sqft
    • Dimensions: 75X125
    • Features: City Lot
    Details
    • Parcel number: 63311

    Construction

    Type & style
    • Home type: SingleFamily
    • Architectural style: Two Story
    • Property subtype: Single Family Residence
    Materials
    • Metal, Wood Siding
    • Roof: Metal
    Condition
    • Year built: 1930

    Utilities & green energy

    • Sewer: Public Sewer
    • Water: Public

    Community & neighborhood

    Location
    • Region: Humboldt
    • Subdivision: No Subdivision

    Other

    Other facts
    • Listing terms: Conventional
    • Road surface type: Gravel

    Price history

    DateEventPrice
    9/24/2025Sold$253,750+1.5%$168/sqft
    Source: Realtor Association of the Sioux Empire #22506427 Report a problem
    8/19/2025Listed for sale$250,000+8.7%$165/sqft
    Source: Realtor Association of the Sioux Empire #22506427 Report a problem
    5/6/2022Sold$230,000+21.1%$152/sqft
    Source: Realtor Association of the Sioux Empire #22201695 Report a problem
    4/7/2022Listed for sale$189,900+18.7%$126/sqft
    Source: Realtor Association of the Sioux Empire #22201695 Report a problem
    5/9/2019Sold$160,000-1.5%$106/sqft
    Source: Realtor Association of the Sioux Empire #21901650 Report a problem
    4/5/2019Listed for sale$162,500+33.2%$107/sqft
    Source: Bonafide Real Estate LLC #21901650 Report a problem
    5/1/2015Sold$122,000-1.5%$81/sqft
    Source: Agent Provided Report a problem
    8/13/2014Listed for sale$123,900+40.8%$82/sqft
    Source: AMERI/STAR Real Estate, Inc. #21412640 Report a problem
    11/30/2004Sold$88,000$58/sqft
    Source: Agent Provided Report a problem

    Public tax history

    YearProperty taxesTax assessment
    2025$2,980 -1.3%$211,800 -0.5%
    2024$3,018 -4.9%$212,800
    2023$3,173 +23.5%$212,800 +34.7%
    2022$2,569 +0.8%$158,000 +3%
    2021$2,549 +25.2%$153,400 +23.2%
    2020$2,036 +9.8%$124,500 +11.3%
    2018$1,855 -7.6%$111,905 +8.2%
    2017$2,009 +8.3%$103,380 +8.2%
    2016$1,855 +2.3%$95,520
    2015$1,813 +3%$95,520 +2.4%
    2014$1,761 +3.9%$93,257 +4%
    2013$1,694 $89,663
    2012$1,694 $89,663 0%
    2011-- $89,670 -2%
    2010-- $91,491
    2009$1,660 $91,491 +0.4%
    2008-- $91,122 +4.6%
    2007-- $87,117

    Find assessor info on the county website

    Neighborhood: 57035

    Nearby schools

    GreatSchools rating
    Schools provided by the listing agent
    • Elementary: West Central ES
    • Middle: West Central MS
    • High: West Central HS
    • District: West Central 49-7

    Source: Realtor Association of the Sioux Empire. This data may not be complete. We recommend contacting the local school district to confirm school assignments for this home.

    Get pre-qualified for a loan
    At Zillow Home Loans, we can pre-qualify you in as little as 5 minutes with no impact to your credit score.

    An equal housing lender. NMLS #10287.

    Sell for more on Zillow
    Get a Zillow Showcase℠ listing at no additional cost and you could sell for .
    $253,700
    2% more
    +$5,074
    With Zillow Showcase(estimated)
    $258,774