Skip main navigation
Closed
  • $477,000

    207 E Berkshire Ln, Mount Prospect, IL 60056

    3beds
    1,382sqft
    Single Family Residence
    Built in 1955
    8,145 Square Feet Lot
    $496,900 Zestimate®
    $345/sqft
    $3,616 Estimated rent

    Home value

    $496,900

    $447,000 - $552,000

    $3,616/mo

    Zestimate® history
    Loading
    Loading...

    Owner options

    List your home for rent

    $3,616/mo

    Rent Zestimate®

    Find your next renter with Zillow Rental Manager. Plus, with online applications, you can quickly screen prospective tenants – for free.

    Learn more

    $3,616/mo

    Rent Zestimate®

    Refinance and save

    $3,387/mo

    Est. payment

    Refinancing to a lower rate could help reduce your monthly payments and save thousands over the life of the loan.

    See today's rates

    $3,387/mo

    Est. payment

    Explore your selling options

    Work with a Zillow partner agent

    Leverage their expertise and Zillow's premium Showcase listings to get your home seen by more buyers.

    Get started

    List with your own agent

    Get your home in front of millions of buyers by listing it on Zillow.

    Learn how to do it

    Sell it yourself

    Take full control of how buyers see your home on Zillow by listing For Sale by Owner (FSBO).

    List your home

    What's special

    Charming wood-burning fireplaceGenerously sized bedroomsFully fenced backyardExpansive basementHardwood flooringNewer appliances
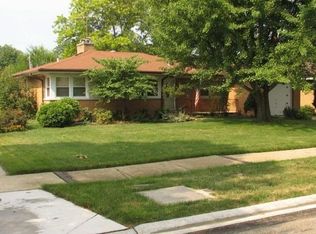
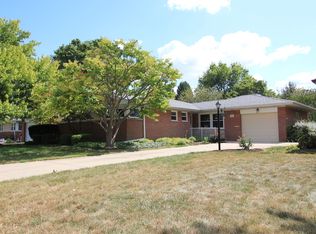
    Inviting 3 bedroom ranch near Lions Park! Welcome to this beautifully maintained home featuring a desirable reverse layout and a sunlit living room with a charming wood-burning fireplace overlooking the fully fenced backyard and deck-perfect for entertaining or relaxing. Enjoy the warmth of hardwood flooring throughout. Eat in kitchen with newer appliances. Three generously sized bedrooms with great closet space. The expansive basement nearly doubles your living area, offering ample room for recreation, storage, and even a walk-in clothes closet. Peace of mind comes with numerous recent updates: windows, roof, gutters, fascia, soffits, chimney rebuild and furnace all approximately 2 years old; A/C just 3 years old. Sewer line replaced 5 years ago. A wide driveway adds everyday convenience. Ideally located just a block from Lions Park School and the site of brand-new park district facilities coming soon. Plus, you're just minutes from the Metra, shops, and restaurants in town. This home blends comfort, charm, and location-don't miss it!

    Zillow last checked:

    Listing updated:

    Listed by:

    Kelly Janowiak 847-373-2996,

    @properties Christie's International Real Estate

    Bought with:

    Megan Campbell Barnitz, CSC

    @properties Christie's International Real Estate

    Source: MRED as distributed by MLS GRID,MLS#: 12444111MLS Logo

    Facts & features

    Interior

    Bedrooms & bathrooms
    • Bedrooms: 3
    • Bathrooms: 2
    • Full bathrooms: 1
    • 1/2 bathrooms: 1
    Rooms
    • Room types: Storage, Walk In Closet, Foyer, Eating Area, Den
    Primary bedroom
    • Features: Flooring (Hardwood)
    • Level: Main
    • Area: 180 Square Feet
    • Dimensions: 15X12
    Bedroom 2
    • Features: Flooring (Hardwood)
    • Level: Main
    • Area: 154 Square Feet
    • Dimensions: 14X11
    Bedroom 3
    • Features: Flooring (Hardwood)
    • Level: Main
    • Area: 110 Square Feet
    • Dimensions: 11X10
    Den
    • Features: Flooring (Carpet)
    • Level: Basement
    • Area: 130 Square Feet
    • Dimensions: 13X10
    Dining room
    • Features: Flooring (Hardwood)
    • Level: Main
    • Area: 126 Square Feet
    • Dimensions: 14X9
    Eating area
    • Features: Flooring (Wood Laminate)
    • Level: Main
    • Area: 63 Square Feet
    • Dimensions: 9X7
    Family room
    • Features: Flooring (Carpet)
    • Level: Basement
    • Area: 273 Square Feet
    • Dimensions: 21X13
    Foyer
    • Features: Flooring (Ceramic Tile)
    • Level: Main
    • Area: 45 Square Feet
    • Dimensions: 9X5
    Kitchen
    • Features: Kitchen (Eating Area-Table Space), Flooring (Wood Laminate)
    • Level: Main
    • Area: 81 Square Feet
    • Dimensions: 9X9
    Laundry
    • Features: Flooring (Other)
    • Level: Basement
    • Area: 320 Square Feet
    • Dimensions: 20X16
    Living room
    • Features: Flooring (Hardwood)
    • Level: Main
    • Area: 210 Square Feet
    • Dimensions: 15X14
    Storage
    • Features: Flooring (Other)
    • Level: Basement
    • Area: 266 Square Feet
    • Dimensions: 19X14
    Walk in closet
    • Features: Flooring (Carpet)
    • Level: Basement
    • Area: 108 Square Feet
    • Dimensions: 12X9
    Heating
    • Natural Gas, Forced Air
    Cooling
    • Central Air
    Appliances
    • Included: Range, Dishwasher, Refrigerator, Washer, Dryer
    Features
    • Flooring: Hardwood
    • Basement: Finished,Full
    • Number of fireplaces: 1
    • Fireplace features: Wood Burning, Living Room
    Interior area
    • Total structure area: 0
    • Total interior livable area: 1,382 sqft

    Property

    Parking
    • Total spaces: 1
    • Parking features: Concrete, On Site, Garage Owned, Attached, Garage
    • Attached garage spaces: 1
    Accessibility
    • Accessibility features: No Disability Access
    Features
    • Stories: 1
    • Patio & porch: Deck
    • Fencing: Fenced
    Lot
    • Size: 8,145 Square Feet
    • Dimensions: 66X126X65X125
    Details
    • Additional structures: Shed(s)
    • Parcel number: 08123180090000
    • Special conditions: None
    • Other equipment: Ceiling Fan(s)

    Construction

    Type & style
    • Home type: SingleFamily
    • Architectural style: Ranch
    • Property subtype: Single Family Residence
    Materials
    • Vinyl Siding, Brick
    Condition
    • New construction: No
    • Year built: 1955

    Utilities & green energy

    • Sewer: Public Sewer
    • Water: Lake Michigan

    Community & HOA

    Community
    • Features: Curbs, Sidewalks, Street Lights, Street Paved
    HOA
    • Services included: None
    Location
    • Region: Mount Prospect

    Financial & listing details

    • Price per square foot: $345/sqft
    • Tax assessed value: $300,000
    • Annual tax amount: $7,248
    • Date on market: 8/20/2025
    • Listing terms: Conventional
    • Ownership: Fee Simple

    Price history

    DateEventPrice
    10/21/2025Sold$477,000+6%$345/sqft
    Source: MRED as distributed by MLS GRID #12444111 Report a problem
    10/10/2025Pending sale$449,900$326/sqft
    Source: MRED as distributed by MLS GRID #12444111 Report a problem
    8/22/2025Contingent$449,900$326/sqft
    Source: MRED as distributed by MLS GRID #12444111 Report a problem
    8/20/2025Listed for sale$449,900$326/sqft
    Source: MRED as distributed by MLS GRID #12444111 Report a problem
    8/12/2025Listing removed$449,900$326/sqft
    Source: MRED as distributed by MLS GRID #12414155 Report a problem
    7/25/2025Contingent$449,900$326/sqft
    Source: MRED as distributed by MLS GRID #12414155 Report a problem
    7/17/2025Listed for sale$449,900+80.7%$326/sqft
    Source: MRED as distributed by MLS GRID #12414155 Report a problem
    9/18/2000Sold$249,000$180/sqft
    Source: Public Record Report a problem

    Public tax history

    YearProperty taxesTax assessment
    2024-- $30,000
    2023$7,248 +1.8%$30,000
    2022$7,119 -12.8%$30,000 +1.6%
    2021$8,163 +1.2%$29,528
    2020$8,063 +0.1%$29,528 -10%
    2019$8,057 +22.1%$32,809 +31.2%
    2018$6,598 -12.1%$25,003 -10.2%
    2017$7,507 +11.5%$27,849
    2016$6,735 +7.3%$27,849 +15%
    2015$6,276 +1.5%$24,217
    2014$6,186 +0.4%$24,217
    2013$6,163 -11.7%$24,217 -18.2%
    2012$6,979 +3.4%$29,589
    2011$6,747 +13.1%$29,589
    2010$5,966 -3.6%$29,589 -12.4%
    2009$6,191 +15%$33,784 -7%
    2008$5,384 +13.4%$36,326
    2007$4,749 +0.9%$36,326 +26.2%
    2006$4,708 +6.4%$28,779
    2005$4,426 +5.3%$28,779
    2004$4,203 -1.4%$28,779 +29.2%
    2003$4,262 -4.6%$22,272
    2002$4,468 +35.6%$22,272
    2001$3,295 +5.4%$22,272 +20.5%
    2000$3,126 +0%$18,485
    1999$3,126 $18,485
    Find assessor info on the county website

    Neighborhood: 60056

    Nearby schools

    GreatSchools rating
    Schools provided by the listing agent
    • Elementary: Lions Park Elementary School
    • Middle: Lincoln Junior High School
    • High: Prospect High School
    • District: 57

    Source: MRED as distributed by MLS GRID. This data may not be complete. We recommend contacting the local school district to confirm school assignments for this home.

    Get a cash offer in 3 minutes
    Find out how much your home could sell for in as little as 3 minutes with a no-obligation cash offer.
    Estimated market value
    $496,900
    Get a cash offer in 3 minutes
    Find out how much your home could sell for in as little as 3 minutes with a no-obligation cash offer.
    Estimated market value
    $496,900