Skip main navigation
Sold for $685,000
  • Listed by: Seven Gables Real Estate • Nicole Wright • Contact: 562-713-0037
    Bought with: Seven Gables Real Estate
    $685,000

    207 E Broadway #402, Long Beach, CA 90802

    1beds
    1,360sqft
    Condominium
    Built in 1925
    -- sqft lot
    $686,800 Zestimate®
    $504/sqft
    $3,413 Estimated rent

    Home value

    $686,800

    $625,000 - $755,000

    $3,413/mo

    Zestimate® history
    Loading
    Loading...

    Owner options

    List your home for rent

    $3,413/mo

    Rent Zestimate®

    Find your next renter with Zillow Rental Manager. Plus, with online applications, you can quickly screen prospective tenants – for free.

    Learn more

    $3,413/mo

    Rent Zestimate®

    Refinance and save

    $4,832/mo

    Est. payment

    Refinancing to a lower rate could help reduce your monthly payments and save thousands over the life of the loan.

    See today's rates

    $4,832/mo

    Est. payment

    Explore your selling options

    Work with a Zillow partner agent

    Leverage their expertise and Zillow's premium Showcase listings to get your home seen by more buyers.

    Get started

    List with your own agent

    Get your home in front of millions of buyers by listing it on Zillow.

    Learn how to do it

    Sell it yourself

    Take full control of how buyers see your home on Zillow by listing For Sale by Owner (FSBO).

    List your home

    What's special

    Gourmet kitchenMassive islandCorner-unit loftIndustrial detailsSpa-inspired primary bathCustom walk-in closetCustom walnut cabinetry
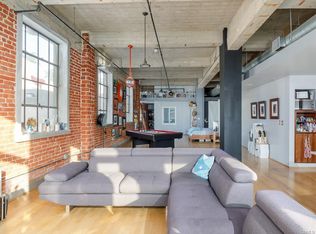
    Experience New York–style loft living at the iconic Insurance Exchange Building, a historic 1925 Beaux Arts gem in the heart of Downtown Long Beach. Listed on the National Register of Historic Places and part of the coveted Mills Act tax abatement program; this architectural treasure blends timeless character with modern luxury. The corner-unit loft showcases dramatic features—original exposed brick and mortar walls, soaring ceilings with concrete beams, and expansive north- and west-facing windows that flood the space with natural light and city views. Industrial details like exposed ducts pair seamlessly with high-end finishes, creating the perfect urban retreat. The gourmet kitchen is designed for both function and style, offering a massive island, granite countertops, custom walnut cabinetry, recessed lighting, and premium stainless steel Viking range. The spa-inspired primary bath includes dual vanities, a two-person rain shower, and a deep jetted jacuzzi tub, while a separate powder room provides added convenience for guests. Additional highlights include central heat and A/C, in-unit laundry, a custom walk-in closet, secured fob entry, private parking (terms apply), and a personal storage room located just outside your front door. Situated along the lively Promenade, this loft places you steps from the city’s best dining, shopping, and entertainment. The Marina, Shoreline Village, Convention Center, Aquarium of the Pacific, Performing Arts Center, and Arts District are all within easy reach, along with public transit for commuters. This is a rare chance to own a piece of Long Beach history while enjoying significant property tax savings and a modern, urban lifestyle.

    Zillow last checked:

    Listing updated:

    Listed by:

    Nicole Wright DRE #01815895 562-713-0037,

    Seven Gables Real Estate,

    Julio Ayora DRE #01274567,

    Seven Gables Real Estate

    Bought with:

    Nicole Wright, DRE #01815895

    Seven Gables Real Estate

    Julio Ayora, DRE #01274567

    Seven Gables Real Estate

    Source: CRMLS,MLS#: PW25196910MLS LogoOriginating MLS: California Regional MLS

    Facts & features

    Interior

    Bedrooms & bathrooms
    • Bedrooms: 1
    • Bathrooms: 2
    • Full bathrooms: 1
    • 1/2 bathrooms: 1
    • Main level bathrooms: 2
    • Main level bedrooms: 1
    Rooms
    • Room types: Bedroom, Kitchen, Loft, Other
    Bedroom
    • Features: Bedroom on Main Level
    Bathroom
    • Features: Bathtub, Dual Sinks, Remodeled, Separate Shower, Upgraded, Walk-In Shower
    Kitchen
    • Features: Built-in Trash/Recycling, Kitchen Island, Kitchen/Family Room Combo, Remodeled, Updated Kitchen
    Other
    • Features: Walk-In Closet(s)
    Heating
    • Central
    Cooling
    • Central Air
    Appliances
    • Included: Dishwasher, Gas Range, Microwave, Refrigerator, Dryer, Washer
    • Laundry: Inside, Laundry Closet, Stacked
    Features
    • Built-in Features, Brick Walls, High Ceilings, Open Floorplan, Storage, Bedroom on Main Level, Loft, Walk-In Closet(s)
    • Has fireplace: No
    • Fireplace features: None
    • Common walls with other units/homes: 1 Common Wall
    Interior area
    • Total interior livable area: 1,360 sqft

    Property

    Parking
    • Total spaces: 1
    • Parking features: Assigned, Controlled Entrance, Community Structure, See Remarks
    • Garage spaces: 1
    Features
    • Levels: One
    • Stories: 1
    • Entry location: 4
    • Exterior features: Lighting
    • Pool features: None
    • Spa features: None
    • Has view: Yes
    • View description: City Lights
    Lot
    • Size: 5,057 Square Feet
    Details
    • Parcel number: 7280019028
    • Zoning: LBCC
    • Special conditions: Standard

    Construction

    Type & style
    • Home type: Condo
    • Architectural style: Contemporary
    • Property subtype: Condominium
    • Attached to another structure: Yes
    Condition
    • Turnkey
    • New construction: No
    • Year built: 1925

    Utilities & green energy

    • Sewer: Public Sewer
    • Water: Public
    • Utilities for property: Cable Available, Electricity Connected, Natural Gas Connected, Sewer Connected, Water Connected

    Community & HOA

    Community
    • Features: Biking, Street Lights, Sidewalks, Urban
    • Security: Key Card Entry
    • Subdivision: Downtown (Dt)
    HOA
    • Has HOA: Yes
    • Amenities included: Storage, Water
    • Services included: Sewer
    • HOA fee: $482 monthly
    • HOA name: INEX
    • HOA phone: 714-745-0353
    Location
    • Region: Long Beach

    Financial & listing details

    • Price per square foot: $504/sqft
    • Date on market: 9/2/2025
    • Cumulative days on market: 427 days
    • Listing terms: Cash,Conventional

    Price history

    DateEventPrice
    10/7/2025Sold$685,000-1.9%$504/sqft
    Source: CRMLS #PW25196910 Report a problem
    9/16/2025Pending sale$698,000$513/sqft
    Source: CRMLS #PW25196910 Report a problem
    9/2/2025Listed for sale$698,000-0.1%$513/sqft
    Source: CRMLS #PW25196910 Report a problem
    9/1/2025Listing removed$699,000$514/sqft
    Source: CLAW #24-418983 Report a problem
    7/2/2025Listed for sale$699,000$514/sqft
    Source: CLAW #24-418983 Report a problem
    6/6/2025Contingent$699,000$514/sqft
    Source: CLAW #24-418983 Report a problem
    5/28/2025Price change$699,000-6.7%$514/sqft
    Source: CLAW #24-418983 Report a problem
    11/2/2024Price change$749,000-6.3%$551/sqft
    Source: CLAW #24-418983 Report a problem
    7/24/2024Listed for sale$799,000-3.2%$588/sqft
    Source: CLAW #24-418983 Report a problem
    6/17/2024Listing removed--
    Source: CLAW #24-382257 Report a problem
    5/24/2024Listed for sale$825,000$607/sqft
    Source: CLAW #24-382257 Report a problem
    6/29/2021Listing removed--
    Source: Zillow Rental Network Premium Report a problem
    6/16/2021Listed for rent$2,650$2/sqft
    Source: Zillow Rental Network Premium Report a problem

    Public tax history

    Tax history is unavailable.

    Neighborhood: Downtown

    Nearby schools

    GreatSchools rating
    Get a cash offer in 3 minutes
    Find out how much your home could sell for in as little as 3 minutes with a no-obligation cash offer.
    Estimated market value
    $686,800
    Get a cash offer in 3 minutes
    Find out how much your home could sell for in as little as 3 minutes with a no-obligation cash offer.
    Estimated market value
    $686,800