Step into this beautifully remodeled home, completely rebuilt from the studs and ready for its new owners. The inviting main floor offers 1,064 sq ft of open living space, featuring two comfortable bedrooms, a full bathroom, and a modern kitchen with a breakfast bar that seamlessly connects to the dining and living areas. Flooded with natural light from large windows, every space feels bright and welcoming. Downstairs, the finished partial basement adds a versatile bonus room with a walk-in closet, a spacious bathroom with a walk-in shower, and a convenient laundry room. Enjoy relaxing mornings on the covered front porch or entertaining evenings on the covered back patio?this home blends fresh updates with thoughtful design for everyday living
For sale
Price cut: $5.5K (8/31)
$169,500
207 E Center St, Bucklin, KS 67834
2beds
1,064sqft
Single Family Residence
Built in 1920
7,013 Square Feet Lot
$162,300 Zestimate®
$159/sqft
$-- HOA
What's special
Finished partial basementCovered back patioCovered front porchInviting main floorConvenient laundry roomTwo comfortable bedrooms
- 77 days
- 78
- 3
Zillow last checked:
Listing updated:
Listed by:
Sybil R Pyle 620-408-5349,
RE/MAX VILLA
Source: Kansas High Plains AOR,MLS#: 101585 Originating MLS: Garden City MLS
Originating MLS: Garden City MLSFacts & features
Interior
Bedrooms & bathrooms
- Bedrooms: 2
- Bathrooms: 2
- Full bathrooms: 2
Primary bedroom
- Description: Carpet
- Level: Main
- Dimensions: 13 x 15
Bedroom
- Description: Carpet
- Level: Main
- Dimensions: 11 x 13
Bonus room
- Description: carpet, bonus room w/walk in closet
- Level: Basement
- Dimensions: 11 x 14
Dining room
- Description: Vinyl, open to kitchen and living room
- Level: Main
Other
- Description: vinyl, walk in shower
- Level: Basement
- Dimensions: 7 x 10
Other
- Description: Vinyl, tub shower combo
- Level: Main
- Dimensions: 6 x 9
Kitchen
- Description: vinyl, breakfast bar
- Level: Main
- Dimensions: 12 x 13
Kitchen
- Description: Vinyl, breakfast bar
- Level: Main
- Dimensions: 12 x 13
Laundry
- Description: Concrete
- Level: Basement
- Dimensions: 5 x 14
Living room
- Description: Vinyl, living dining combo
- Level: Main
- Dimensions: 13 x 24
Heating
- Forced Air, Natural Gas
Cooling
- Central Air, Ceiling Fan(s)
Appliances
- Included: Dishwasher, Electric Oven, Disposal, Gas Water Heater, Microwave, Refrigerator, Vented Exhaust Fan
- Laundry: In Basement
Features
- Flooring: Carpet, Vinyl
- Windows: Double Pane Windows, Screens
- Basement: Finished,Partial
- Has fireplace: No
Interior area
- Total interior livable area: 1,064 sqft
- Finished area above ground: 1,064
- Finished area below ground: 532
Property
Parking
- Total spaces: 2
- Parking features: Alley Access
Features
- Levels: One
- Stories: 1
- Patio & porch: Covered, Patio, Porch
- Exterior features: Rain Gutters
- Fencing: None
Lot
- Size: 7,013 Square Feet
Details
- Parcel number: 2530504002003.000
- Zoning description: Res
- Special conditions: Standard
Construction
Type & style
- Home type: SingleFamily
- Architectural style: Bungalow
- Property subtype: Single Family Residence
Materials
- Frame, HardiPlank Type
- Foundation: Block
- Roof: Composition
Condition
- Year built: 1920
Utilities & green energy
- Sewer: Public Sewer
- Water: Public
Community & HOA
Community
- Security: Smoke Detector(s)
HOA
- Has HOA: No
Location
- Region: Bucklin
Financial & listing details
- Price per square foot: $159/sqft
- Tax assessed value: $35,320
- Annual tax amount: $855
- Date on market: 7/2/2026
- Cumulative days on market: 79 days
Estimated market value
$162,300
$154,000 - $170,000
$1,167/mo
Price history
| Date | Event | Price |
|---|---|---|
| 8/31/2026 | Price change | $169,500-3.1%$159/sqft |
Source:  Kansas High Plains AOR #101585 Report a problem Kansas High Plains AOR #101585 Report a problem | ||
| 7/2/2026 | Listed for sale | $175,000$164/sqft |
Source: Kansas High Plains AOR #101585 Report a problem | ||
Public tax history
| Year | Property taxes | Tax assessment |
|---|---|---|
| 2025 | $855 +2% | $4,062 +5% |
| 2024 | $838 +6.2% | $3,869 +4% |
| 2023 | $789 +5.7% | $3,720 +4% |
| 2022 | $746 -3% | $3,578 +3% |
| 2021 | $769 | $3,473 -1.5% |
| 2020 | -- | $3,527 -1.7% |
| 2019 | $795 +6.5% | $3,588 +3.9% |
| 2018 | $747 | $3,453 |
| 2017 | -- | $3,453 -6.2% |
| 2016 | -- | $3,680 -10.9% |
| 2015 | -- | $4,128 |
| 2014 | -- | $4,128 +4.3% |
| 2013 | -- | $3,956 +3.6% |
| 2012 | -- | $3,818 |
| 2011 | -- | -- |
Find assessor info on the county website
Monthly payment
Est. payment
Payment breakdown
Explore the cost of this home by adjusting the details. Changes won't be saved.Climate risks
Neighborhood: 67834
Similar homes
- $165,0002 bd2 ba1.2k sqft409 S Main St, Bucklin, KS 67834For Sale
 MLS ID #101100, Sybil R Pyle, RE/MAX VILLA. Kansas High Plains AOR
 - $159,9003 bd1 ba1k sqft214 E Front St, Bucklin, KS 67834For Sale
 MLS ID #101583, Margarita Ramirez, Coldwell Banker Hancock of Dodge City. Kansas High Plains AOR
 - $104,0003 bd1 ba948 sqft218 W Maple St, Bucklin, KS 67834For Sale
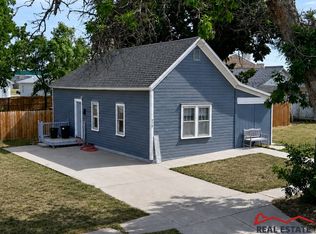 MLS ID #101445, Javier Esquivel, REAL ESTATE PROFESSIONALS. Kansas High Plains AOR
 - $89,0002 bd1 ba885 sqft124 S Chicago Ave, Bucklin, KS 67834For Sale
 MLS ID #101280, Francisco Banda, HOBBS REALTY. Kansas High Plains AOR
