Skip main navigation
Closed
  • Price Unknown

    207 E Church St, Horseshoe Bend, AR 72512

    2beds
    1,500sqft
    Single Family Residence
    Built in 1980
    -- sqft lot
    $-- Zestimate®
    $--/sqft
    $1,065 Estimated rent

    Home value

    Not available

    Estimated sales range

    Not available

    $1,065/mo

    Zestimate® history
    Loading
    Loading...

    Owner options

    List your home for rent

    $1,065/mo

    Rent Zestimate®

    Find your next renter with Zillow Rental Manager. Plus, with online applications, you can quickly screen prospective tenants – for free.

    Learn more

    $1,065/mo

    Rent Zestimate®

    Refinance and save

    Refinancing to a lower rate could help reduce your monthly payments and save thousands over the life of the loan.

    See today's rates

    Explore your selling options

    Work with a Zillow partner agent

    Leverage their expertise and Zillow's premium Showcase listings to get your home seen by more buyers.

    Get started

    List with your own agent

    Get your home in front of millions of buyers by listing it on Zillow.

    Learn how to do it

    Sell it yourself

    Take full control of how buyers see your home on Zillow by listing For Sale by Owner (FSBO).

    List your home

    What's special

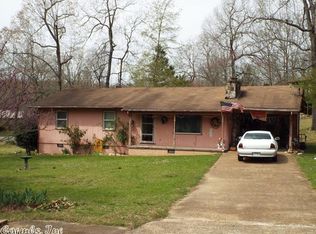
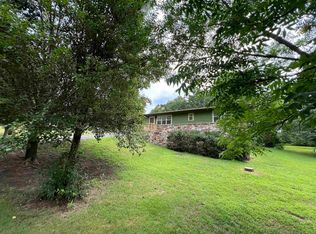
    LOCATION!LOCATION! Do a little & save a lot! This house needs some repairs & clean up. The price is reasonable! Home sits on large corner lot. Open LR/DR/Kit. 9x10 sunroom off dining area & 8x14 deck on back. Partial finished walk-out b/m would make 3rd bdrm or rec. rm. Includes stove/refrigerator/washer/dryer. This is a foreclosure so will be purchased "AS IS". HVAC needs to be replaced. Lot size & rm dim. are approximate & rounded down.

    This property is off market, which means it's not currently listed for sale or rent on Zillow. This may be different from what's available on other websites or public sources.

    Zillow last checked:

    Listing updated:

    Listed by:

    Jill Boyer 870-373-0423,

    Scenic Realty Company

    Bought with:

    Daniel Taylor, AR

    Scenic Realty Company

    Source: CARMLS,MLS#: 19031405MLS Logo

    Facts & features

    Interior

    Bedrooms & bathrooms
    • Bedrooms: 2
    • Bathrooms: 2
    • Full bathrooms: 1
    • 1/2 bathrooms: 1
    Rooms
    • Room types: Sun Room, Basement
    Primary bedroom
    • Area: 143
    • Dimensions: 11 x 13
    Bedroom 2
    • Area: 143
    • Dimensions: 11 x 13
    Dining room
    • Features: Kitchen/Dining Combo
    • Area: 99
    • Dimensions: 9 x 11
    Kitchen
    • Area: 88
    • Dimensions: 8 x 11
    Living room
    • Area: 273
    • Dimensions: 13 x 21
    Heating
    • Electric, Space Heater, Heat Pump
    Cooling
    • Electric
    Appliances
    • Included: Free-Standing Range, Electric Range, Refrigerator, Plumbed For Ice Maker, Washer, Dryer, Electric Water Heater
    • Laundry: Washer Hookup, Electric Dryer Hookup
    Features
    • Ceiling Fan(s), Pantry, Sheet Rock, Paneling, Sheet Rock Ceiling, Primary Bedroom/Main Lv, Guest Bedroom/Main Lv, All Bedrooms Up, 2 Bedrooms Same Level
    • Flooring: Carpet, Wood, Vinyl
    • Basement: Partially Finished,Interior Entry,Walk-Out Access,Heated,Cooled
    • Has fireplace: No
    • Fireplace features: None
    Interior area
    • Total structure area: 1,500
    • Total interior livable area: 1,500 sqft

    Property

    Parking
    • Total spaces: 1
    • Parking features: Garage, One Car, Garage Door Opener
    • Has garage: Yes
    Features
    • Levels: One
    • Stories: 1
    • Patio & porch: Patio, Deck
    • Exterior features: Rain Gutters
    Lot
    • Dimensions: 112 x 217 x 126 x 201
    • Features: Sloped, Level, Cleared, Subdivided, Sloped Down
    Details
    • Special conditions: In Foreclosure
    • Other equipment: Satellite Dish

    Construction

    Type & style
    • Home type: SingleFamily
    • Architectural style: Ranch
    • Property subtype: Single Family Residence
    Materials
    • Frame, Metal/Vinyl Siding
    • Foundation: Other
    • Roof: Composition,Pitch
    Condition
    • New construction: No
    • Year built: 1980

    Utilities & green energy

    • Electric: Electric-Co-op
    • Gas: Gas-Propane/Butane
    • Sewer: Septic Tank
    • Water: Public
    • Utilities for property: Gas-Propane/Butane, Some Util Avl-Not on Prop

    Community & HOA

    Community
    • Features: Tennis Court(s), Playground, Party Room, Picnic Area, Marina, Golf, Fitness/Bike Trail, Airport/Runway
    • Security: Safe/Storm Room
    • Subdivision: Crown
    HOA
    • Has HOA: No
    Location
    • Region: Horseshoe Bend

    Financial & listing details

    • Annual tax amount: $558
    • Date on market: 10/20/2025
    • Listing terms: VA Loan,FHA,Conventional,Cash
    • Road surface type: Paved

    Price history

    DateEventPrice
    12/3/2019Sold$30,000-42.9%$20/sqft
    Source: CARMLS #19031405 Report a problem
    1/11/2014Listing removed$52,500$35/sqft
    Source: Scenic Realty Company #10356354 Report a problem
    9/15/2013Price change$52,500-18.6%$35/sqft
    Source: Scenic Realty Company #10356354 Report a problem
    8/18/2012Price change$64,500-5.1%$43/sqft
    Source: The Bend Realty Associates, Inc. #10299516 Report a problem
    4/19/2012Price change$68,000-12.8%$45/sqft
    Source: The Bend Realty Associates, Inc. #10299516 Report a problem
    9/30/2011Listed for sale$78,000$52/sqft
    Source: The Bend Realty Associates, Inc. #10299516 Report a problem

    Public tax history

    Tax history is unavailable.

    Neighborhood: 72512

    Nearby schools

    GreatSchools rating
    Schools provided by the listing agent
    • Elementary: Izard Cnty Cons.
    • Middle: Izard Cnty Cons.
    • High: Izard Cnty Cons.

    Source: CARMLS. This data may not be complete. We recommend contacting the local school district to confirm school assignments for this home.