Welcome to 207 E Cobblefield Court, a meticulously maintained 4-bedroom, 2.1-bathroom home with 2 car garage nestled on a spacious 0.35-acre cul-de-sac lot in the desirable community of Cobblefield tucked away yet convenient to major routes, shopping, dining, the University of Delaware and Star Campus, Folk Park with tennis court, basketball court and walking path and within the 5 mile radius of Newark Charter! Great curb appeal with stone exterior and covered front porch. Bright, open floor plan with gleaming hardwood floors throughout the first floor. Entry foyer leading to 2 story living room open to the stairway above. Spacious eat-in gourmet kitchen with quartz countertops and recently updated stainless appliances adjoining formal dining room and open to family room with gas fireplace, vaulted ceilings, and skylights offering an abundance of light with remote controlled blinds. Maintenance free deck overlooking private fenced yard with stone sitting area plus shed convenient for storing garden tools. Quality Luxury Vinyl Plank flooring throughout the second floor. Primary bedroom suite with walk in closet and recently renovated en-suite bathroom with new free standing soaking tub, double sinks and shower with glass door. 2nd full bathroom upstairs also recently fully renovated. Spacious finished basement with Luxury Vinyl Plank flooring offers added flexible living areas and plenty of storage and egress to the yard. All appliances have been updated and are included. Easy to show, nothing to do but move in and enjoy! Hurry to schedule your private tour today!
Sold for $535,000
Street View
$535,000
207 E Cobblefield Ct, Newark, DE 19713
4beds
2,983sqft
Single Family Residence
Built in 1992
0.35 Acres Lot
$457,400 Zestimate®
$179/sqft
$3,275 Estimated rent
Home value
$457,400
$416,000 - $499,000
$3,275/mo
Zestimate® history
Owner options
List your home for rent
$3,275/mo
Rent Zestimate®
Find your next renter with Zillow Rental Manager. Plus, with online applications, you can quickly screen prospective tenants – for free.
$3,275/mo
Rent Zestimate®
Refinance and save
$3,222/mo
Est. payment
Refinancing to a lower rate could help reduce your monthly payments and save thousands over the life of the loan.
$3,222/mo
Est. payment
Explore your selling options
Work with a Zillow partner agent
Leverage their expertise and Zillow's premium Showcase listings to get your home seen by more buyers.
Get startedList with your own agent
Get your home in front of millions of buyers by listing it on Zillow.
Learn how to do itSell it yourself
Take full control of how buyers see your home on Zillow by listing For Sale by Owner (FSBO).
List your homeWhat's special
Recently updated stainless appliancesRemote controlled blindsBright open floor planVaulted ceilingsStone sitting areaFormal dining roomEntry foyer
Zillow last checked:
Listing updated:
Listed by:
David Landon 302-218-8473,
Patterson-Schwartz-Newark,
Listing Team: Team Landon, Co-Listing Team: Team Landon,Co-Listing Agent: Kirsten H Landon 302-218-8474,
Patterson-Schwartz-Newark
Bought with:
Tyler Williams, 2322258
Empower Real Estate, LLC
Source: Bright MLS,MLS#: DENC2100890
Facts & features
Interior
Bedrooms & bathrooms
- Bedrooms: 4
- Bathrooms: 3
- Full bathrooms: 2
- 1/2 bathrooms: 1
- Main level bathrooms: 1
Rooms
- Room types: Living Room, Dining Room, Primary Bedroom, Bedroom 2, Bedroom 3, Bedroom 4, Kitchen, Family Room, Den, Breakfast Room, Recreation Room
Primary bedroom
- Features: Attached Bathroom, Ceiling Fan(s), Flooring - Luxury Vinyl Plank
- Level: Upper
- Area: 168 Square Feet
- Dimensions: 12 X 14
Bedroom 2
- Features: Ceiling Fan(s), Flooring - Luxury Vinyl Plank
- Level: Upper
- Area: 168 Square Feet
- Dimensions: 12 X 14
Bedroom 3
- Features: Flooring - Luxury Vinyl Plank
- Level: Upper
- Area: 132 Square Feet
- Dimensions: 12 X 11
Bedroom 4
- Features: Flooring - Luxury Vinyl Plank
- Level: Upper
- Area: 130 Square Feet
- Dimensions: 10 X 13
Breakfast room
- Features: Ceiling Fan(s), Flooring - HardWood
- Level: Main
- Area: 91 Square Feet
- Dimensions: 7 X 13
Den
- Features: Flooring - Luxury Vinyl Plank
- Level: Lower
- Area: 168 Square Feet
- Dimensions: 12 X 14
Dining room
- Features: Flooring - HardWood
- Level: Main
- Area: 132 Square Feet
- Dimensions: 11 X 12
Family room
- Features: Ceiling Fan(s), Flooring - HardWood
- Level: Main
- Area: 180 Square Feet
- Dimensions: 12 X 15
Kitchen
- Features: Countertop(s) - Quartz, Flooring - HardWood
- Level: Main
- Area: 132 Square Feet
- Dimensions: 11 X 12
Living room
- Features: Cathedral/Vaulted Ceiling, Flooring - HardWood
- Level: Main
- Area: 156 Square Feet
- Dimensions: 12 X 13
Recreation room
- Features: Flooring - Luxury Vinyl Plank
- Level: Lower
- Area: 351 Square Feet
- Dimensions: 13 X 27
Heating
- Forced Air, Natural Gas
Cooling
- Central Air, Electric
Appliances
- Included: Dishwasher, Disposal, Oven/Range - Gas, Refrigerator, Stainless Steel Appliance(s), Water Heater, Gas Water Heater
- Laundry: Main Level
Features
- Breakfast Area, Ceiling Fan(s), Formal/Separate Dining Room, Primary Bath(s), Upgraded Countertops, Walk-In Closet(s)
- Flooring: Wood
- Basement: Exterior Entry,Partially Finished
- Number of fireplaces: 1
- Fireplace features: Gas/Propane
Interior area
- Total structure area: 2,983
- Total interior livable area: 2,983 sqft
- Finished area above ground: 2,200
- Finished area below ground: 783
Property
Parking
- Total spaces: 4
- Parking features: Garage Faces Front, Paved, Attached, Driveway
- Attached garage spaces: 2
- Uncovered spaces: 2
Accessibility
- Accessibility features: None
Features
- Levels: Two
- Stories: 2
- Pool features: None
Lot
- Size: 0.35 Acres
Details
- Additional structures: Above Grade, Below Grade
- Parcel number: 18045.00050
- Zoning: 18RT
- Special conditions: Standard
Construction
Type & style
- Home type: SingleFamily
- Architectural style: Colonial
- Property subtype: Single Family Residence
Materials
- Stone, Vinyl Siding
- Foundation: Concrete Perimeter
Condition
- New construction: No
- Year built: 1992
Utilities & green energy
- Electric: 200+ Amp Service, Circuit Breakers
- Sewer: Public Sewer
- Water: Public
Community & HOA
Community
- Subdivision: Cobblefield
HOA
- Has HOA: No
Location
- Region: Newark
Financial & listing details
- Price per square foot: $179/sqft
- Tax assessed value: $488,700
- Annual tax amount: $3,420
- Date on market: 4/18/2026
- Listing agreement: Exclusive Right To Sell
- Inclusions: Refrigerator, Washer And Dryer
- Ownership: Fee Simple
Price history
| Date | Event | Price |
|---|---|---|
| 5/20/2026 | Sold | $535,000+1.9%$179/sqft |
Source:  Bright MLS #DENC2100890 Report a problem Bright MLS #DENC2100890 Report a problem | ||
| 4/20/2026 | Pending sale | $525,000$176/sqft |
Source:  Patterson Schwartz #DENC2100890 Report a problem Patterson Schwartz #DENC2100890 Report a problem | ||
| 4/18/2026 | Listed for sale | $525,000+52.2%$176/sqft |
Source: Bright MLS #DENC2100890 Report a problem | ||
| 3/15/2020 | Listing removed | $344,900$116/sqft |
Source: RE/MAX Associates #DENC493964 Report a problem | ||
| 3/14/2020 | Listed for sale | $344,9000%$116/sqft |
Source: RE/MAX Associates #DENC493964 Report a problem | ||
| 3/12/2020 | Sold | $345,000+0%$116/sqft |
Source: Public Record Report a problem | ||
| 2/3/2020 | Pending sale | $344,900$116/sqft |
Source: RE/MAX Associates-Wilmington #DENC493964 Report a problem | ||
| 1/31/2020 | Listed for sale | $344,900+4.8%$116/sqft |
Source: RE/MAX Associates-Wilmington #DENC493964 Report a problem | ||
| 9/15/2006 | Sold | $329,000+46.3%$110/sqft |
Source: Public Record Report a problem | ||
| 8/5/2002 | Sold | $224,900$75/sqft |
Source: Public Record Report a problem | ||
Public tax history
| Year | Property taxes | Tax assessment |
|---|---|---|
| 2025 | -- | $488,700 +398.7% |
| 2024 | $3,631 +2.5% | $98,000 |
| 2023 | $3,544 +1.1% | $98,000 |
| 2022 | $3,506 +2.6% | $98,000 |
| 2021 | $3,416 +3% | $98,000 |
| 2020 | $3,318 +14.1% | $98,000 |
| 2019 | $2,908 +5.5% | $98,000 |
| 2017 | $2,757 +0.3% | $98,000 |
| 2016 | $2,749 | $98,000 |
| 2015 | $2,749 +11.6% | $98,000 |
| 2014 | $2,464 | $98,000 |
| 2013 | -- | $98,000 |
| 2012 | -- | $98,000 |
| 2011 | -- | $98,000 |
| 2010 | -- | $98,000 |
| 2009 | -- | $98,000 |
| 2008 | -- | $98,000 |
| 2007 | -- | $98,000 |
| 2006 | -- | $98,000 |
| 2005 | -- | $98,000 |
| 2004 | -- | $98,000 |
| 2003 | -- | $98,000 |
| 2002 | -- | $98,000 |
| 2001 | -- | $98,000 |
Find assessor info on the county website
Neighborhood: 19713
Nearby homes
- $484,7003 bd2 ba1.7k sqft209 E Cobblefield Ct, Newark, DE 19713Off Market
- $433,2003 bd2 ba1.9k sqft205 E Cobblefield Ct, Newark, DE 19713Off Market
- $424,0003 bd2 ba1.6k sqft206 E Cobblefield Ct, Newark, DE 19713Off Market
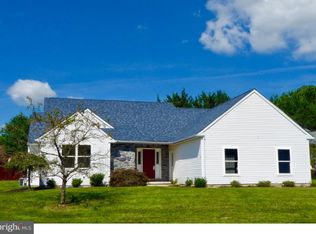
- $171,0001 bd1 ba809 sqft84 Welsh Tract Rd APT 105, Newark, DE 19713Sold
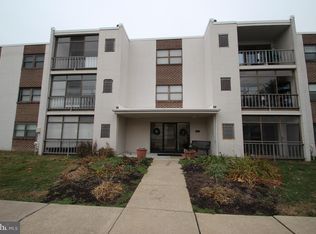
- $223,9002 bd1 ba1k sqft84 Welsh Tract Rd APT 106, Newark, DE 19713Sold
- $145,0001 bd1 ba854 sqft84 Welsh Tract Rd APT 205, Newark, DE 19713Sold
- $180,0002 bd2 ba-- sqft84 Welsh Tract Rd APT 311, Newark, DE 19713Sold
- $412,0003 bd2 ba1.7k sqft211 E Cobblefield Ct, Newark, DE 19713Off Market
Nearby schools
GreatSchools rating
- 8/10West Park Place Elementary SchoolGrades: K-5Distance: 1.5 mi
- 3/10Shue-Medill Middle SchoolGrades: 6-8Distance: 4.3 mi
- 3/10Newark High SchoolGrades: 9-12Distance: 2.3 mi
Schools provided by the listing agent
- Elementary: West Park Place
- Middle: Shue-medill
- High: Newark
- District: Christina
Source: Bright MLS. This data may not be complete. We recommend contacting the local school district to confirm school assignments for this home.
Get a cash offer in 3 minutes
Find out how much your home could sell for in as little as 3 minutes with a no-obligation cash offer.
Estimated market value
$457,400
Get a cash offer in 3 minutes
Find out how much your home could sell for in as little as 3 minutes with a no-obligation cash offer.
Estimated market value
$457,400
- Delaware
- New Castle County
- Newark
- 19713
- 207 E Cobblefield Ct
Nearby cities
Nearby neighborhoods
Nearby zip codes
Other Newark Topics
