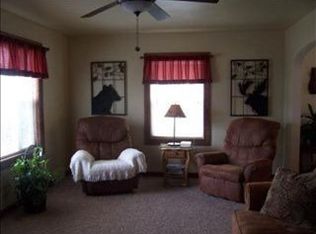
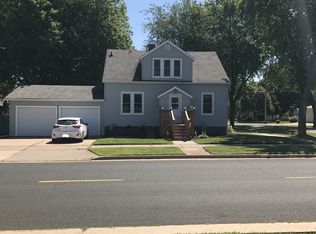
CAPE COD WITH CHARM, UPDATES, & CONVENIENCE! Fall in love with this adorable 2-bedroom home. Move-in ready and ideally located in close proximity to grade and high schools, restaurants, and shopping. Offering the character you desire with warm tones throughout create a welcoming feel, while recent updates add modern comfort and peace of mind. The kitchen and bath have been tastefully updated, along with lighting and flooring. PEX plumbing and a durable metal roof on both the home and detached garage are additional highlights. The home comes complete with appliances, including the washer and dryer, making your move even easier. Enjoy relaxing outdoors in the patio area, perfect for morning coffee or unwinding at the end of the day. A Universal Home Warranty is also provided for added peace of mind. Winsome, updated, and ready to call home - this one is a must-see!
Active
Price cut: $9K (9/25)
$179,500
207 E EDISON STREET, Marshfield, WI 54449
2beds
936sqft
Single Family Residence
Built in 1946
4,791 Square Feet Lot
$177,100 Zestimate®
$192/sqft
$-- HOA
What's special
- 24 days
- 913
- 42
Zillow last checked:
Listing updated:
Listed by:
BROCK & DECKER REAL ESTATE 715-305-6096,
BROCK AND DECKER REAL ESTATE, LLC,
Sue Decker 715-305-6096,
BROCK AND DECKER REAL ESTATE, LLC
Source: WIREX MLS,MLS#: 22604462 Originating MLS: Central WI Board of REALTORS
Originating MLS: Central WI Board of REALTORSFacts & features
Interior
Bedrooms & bathrooms
- Bedrooms: 2
- Bathrooms: 1
- Full bathrooms: 1
- Main level bedrooms: 1
Primary bedroom
- Level: Main
- Area: 90
- Dimensions: 10 x 9
Bedroom 2
- Level: Upper
- Area: 130
- Dimensions: 13 x 10
Kitchen
- Level: Main
- Area: 120
- Dimensions: 10 x 12
Living room
- Level: Main
- Area: 250
- Dimensions: 25 x 10
Heating
- Natural Gas, Forced Air
Cooling
- Central Air
Appliances
- Included: Refrigerator, Dishwasher, Washer, Dryer
Features
- Flooring: Vinyl, Tile, Wood
- Basement: Full,Unfinished
Interior area
- Total structure area: 936
- Total interior livable area: 936 sqft
- Finished area above ground: 936
- Finished area below ground: 0
Property
Parking
- Total spaces: 2
- Parking features: 2 Car, Detached, Garage Door Opener
- Garage spaces: 2
Features
- Levels: One and One Half
- Stories: 1
- Patio & porch: Patio
Lot
- Size: 4,791 Square Feet
- Dimensions: 55 x 90
Details
- Parcel number: 3303146A
- Zoning: Residential
Construction
Type & style
- Home type: SingleFamily
- Architectural style: Cape Cod
- Property subtype: Single Family Residence
Materials
- Vinyl Siding
- Roof: Metal
Condition
- 21+ Years
- New construction: No
- Year built: 1946
Utilities & green energy
- Sewer: Public Sewer
- Water: Public
Community & HOA
Community
- Security: Smoke Detector(s)
Location
- Region: Marshfield
- Municipality: Marshfield
Financial & listing details
- Price per square foot: $192/sqft
- Tax assessed value: $116,500
- Annual tax amount: $2,009
- Date on market: 9/10/2026
Estimated market value
$177,100
$168,000 - $186,000
$1,141/mo
Price history
| Date | Event | Price |
|---|---|---|
| 9/25/2026 | Price change | $179,500-4.8%$192/sqft |
Source:  WIREX MLS #22604462 Report a problem WIREX MLS #22604462 Report a problem | ||
| 9/10/2026 | Listed for sale | $188,500+161.8%$201/sqft |
Source: WIREX MLS #22604462 Report a problem | ||
| 8/5/2016 | Sold | $72,000-3.9%$77/sqft |
Source: Agent Provided Report a problem | ||
| 3/22/2016 | Listed for sale | $74,900-6.3%$80/sqft |
Source: CENTURY 21 GOLD KEY #1601485 Report a problem | ||
| 10/16/2014 | Listing removed | $79,900$85/sqft |
Source: Coldwell Banker Brenizer, Realtors #1404195 Report a problem | ||
| 6/28/2014 | Listed for sale | $79,900$85/sqft |
Source: Brenizer, Realtor #1404195 Report a problem | ||
Public tax history
| Year | Property taxes | Tax assessment |
|---|---|---|
| 2025 | $2,153 -0.6% | $106,400 |
| 2024 | $2,165 +12.3% | $106,400 |
| 2023 | $1,927 +3.2% | $106,400 +63.9% |
| 2022 | $1,868 +6.7% | $64,900 |
| 2021 | $1,751 +1.6% | $64,900 |
| 2020 | $1,724 +28.8% | $64,900 |
| 2019 | $1,338 +2.8% | $64,900 |
| 2018 | $1,302 -1.7% | $64,900 |
| 2017 | $1,325 +0.8% | $64,900 |
| 2016 | $1,314 -0.5% | $64,900 |
| 2015 | $1,321 | $64,900 -7.7% |
| 2014 | -- | $70,300 |
| 2013 | -- | $70,300 |
| 2012 | -- | $70,300 |
| 2011 | -- | $70,300 +15.8% |
| 2010 | -- | $60,700 +3.2% |
| 2009 | -- | $58,800 |
| 2008 | -- | $58,800 |
| 2007 | -- | $58,800 |
| 2006 | -- | $58,800 |
| 2005 | -- | $58,800 |
| 2004 | -- | $58,800 |
| 2003 | -- | $58,800 +21.2% |
| 2002 | -- | $48,500 |
| 2001 | -- | $48,500 |
| 2000 | -- | $48,500 |
Find assessor info on the county website
Monthly payment
Est. payment
Payment breakdown
Explore the cost of this home by adjusting the details. Changes won't be saved.Climate risks
Neighborhood: 54449
Nearby schools
Schools provided by the listing agent
- Middle: Marshfield
- High: Marshfield
- District: Marshfield
Source: WIREX MLS. This data may not be complete. We recommend contacting the local school district to confirm school assignments for this home.
Similar homes
- $186,9002 bd2 ba1.2k sqft112 E 17TH STREET, Marshfield, WI 54449Active
 MLS ID #22603985, BROCK & DECKER REAL ESTATE. WIREX MLS
 - $194,9002 bd1 ba1k sqft901 S ASH AVENUE, Marshfield, WI 54449Active
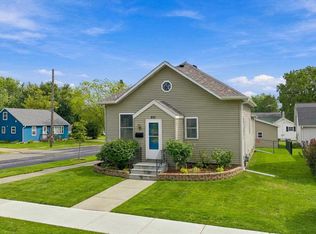 MLS ID #22604625, BROCK & DECKER REAL ESTATE. WIREX MLS
 - $194,9003 bd2 ba1.2k sqft201 W DOEGE STREET, Marshfield, WI 54449Active
 MLS ID #22603848, CONNIE REITER-MILLER. WIREX MLS
 - $169,9003 bd1 ba1.2k sqft304 N MAPLE AVENUE, Marshfield, WI 54449Active
 MLS ID #22604015, JULIE JOHNSRUD. WIREX MLS
