Skip main navigation
Contingent
  • $725,000

    207 E Faris Rd, Greenville, SC 29605

    3beds
    1,976sqft
    : 
    $4,909/mo
    Get pre-qualified
    Single Family Residence, Residential
    Built in 2012
    7,405 Square Feet Lot
    $705,000 Zestimate®
    $367/sqft
    $-- HOA

    What's special

    Attached garageOpen inviting layout
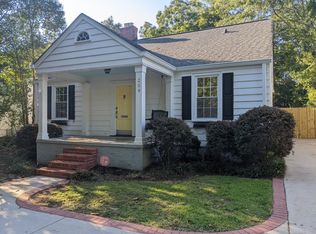
    207 E. Faris is the Augusta Rd area home you've been looking for. Built in 2012, this home offers the rare opportunity to enjoy newer construction in an established Greenville location where many surrounding homes were built decades earlier. Combining modern design with everyday functionality, this 3-bedroom, 2.5-bath home is thoughtfully designed for comfortable living. Zoned for Augusta Circle Elementary School, this home also enjoys convenient access to shopping, dining, parks, and everything that makes the Augusta Road area one of Greenville's most sought-after locations. This property has been pre-inspected with repairs completed to provide peace of mind, clarity and a smooth transition to your new home. Inside, the spacious primary suite is conveniently located on the main level, offering privacy and ease of access. Here you'll enjoy luxury details such as heated floors in the primary bathroom. The home's open, inviting layout is complemented by well-appointed living spaces that flow seamlessly for both daily life and entertaining. Outside, the flat backyard provides a versatile space ready for your vision. Whether that's hosting gatherings, gardening, creating a play area, or simply relaxing outdoors. Another standout feature is the attached garage, an amenity not commonly found among many homes in the Augusta Road area. If you've been searching for the charm and convenience of the Augusta Road area with the added benefits of newer construction, a main-level primary suite, a garage, and a usable backyard, 207 E. Faris Road is a home you won't want to miss.
    23 days
    |
    2,772
    |
    210
    |

    Likely to sell faster than

    Zillow last checked:

    Listing updated:

    Listed by:

    Reed Gray 615-419-3011,

    BHHS C Dan Joyner - Augusta Rd

    Source: Greater Greenville AOR,MLS#: 1597891MLS Logo

      Facts & features

      Interior

      Bedrooms & bathrooms
      • Bedrooms: 3
      • Bathrooms: 3
      • Full bathrooms: 2
      • 1/2 bathrooms: 1
      • Main level bathrooms: 1
      • Main level bedrooms: 1
      Rooms
      • Room types: Laundry, Loft
      Primary bedroom
      • Area: 210
      • Dimensions: 15 x 14
      Bedroom 2
      • Area: 168
      • Dimensions: 12 x 14
      Bedroom 3
      • Area: 266
      • Dimensions: 14 x 19
      Primary bathroom
      • Features: Double Sink, Full Bath, Shower-Separate, Tub-Jetted, Walk-In Closet(s)
      • Level: Main
      Kitchen
      • Area: 99
      • Dimensions: 9 x 11
      Living room
      • Area: 240
      • Dimensions: 15 x 16
      Heating
      • Forced Air, Multi-Units, Natural Gas
      Cooling
      • Central Air, Electric, Multi Units
      Appliances
      • Included: Dishwasher, Disposal, Free-Standing Gas Range, Gas Oven, Gas Water Heater
      • Laundry: 1st Floor, Walk-in, Laundry Room
      Features
      • 2 Story Foyer, High Ceilings, Ceiling Fan(s), Vaulted Ceiling(s), Ceiling Smooth, Tray Ceiling(s), Granite Counters, Open Floorplan, Walk-In Closet(s), Pantry
      • Flooring: Carpet, Ceramic Tile, Wood
      • Windows: Tilt Out Windows, Insulated Windows
      • Basement: None
      • Attic: Pull Down Stairs,Storage
      • Number of fireplaces: 1
      • Fireplace features: Gas Log, Ventless
      Interior area
      • Total interior livable area: 1,976 sqft

      Property

      Parking
      • Total spaces: 2
      • Parking features: Attached, Parking Pad, Easement, Shared Driveway, Concrete
      • Attached garage spaces: 2
      • Has uncovered spaces: Yes
      Features
      • Levels: Two
      • Stories: 2
      • Patio & porch: Patio, Front Porch
      • Has spa: Yes
      • Spa features: Bath
      • Fencing: Fenced
      Lot
      • Size: 7,405 Square Feet
      • Dimensions: 53 x 145 x 53 x 146
      • Features: Few Trees, Sprklr In Grnd-Full Yard, 1/2 Acre or Less
      • Topography: Level
      Details
      • Parcel number: 0203.0007017.00

      Construction

      Type & style
      • Home type: SingleFamily
      • Architectural style: Traditional
      • Property subtype: Single Family Residence, Residential
      Materials
      • Brick Veneer, Hardboard Siding, Stone
      • Foundation: Crawl Space
      • Roof: Architectural
      Condition
      • Year built: 2012

      Utilities & green energy

      • Sewer: Public Sewer
      • Water: Public
      • Utilities for property: Cable Available, Underground Utilities

      Community & HOA

      Community
      • Features: None
      • Subdivision: None
      HOA
      • Has HOA: No
      • Services included: None
      Location
      • Region: Greenville

      Financial & listing details

      • Price per square foot: $367/sqft
      • Tax assessed value: $441,320
      • Annual tax amount: $3,620
      • Date on market: 7/16/2026

        Estimated market value

        $705,000

        $670,000 - $740,000

        $3,088/mo

        Price history

        DateEventPrice
        8/5/2026Contingent$725,000$367/sqft
        Source: Greater Greenville AOR #1597891 Report a problem
        7/16/2026Listed for sale$725,000+72.6%$367/sqft
        Source: Greater Greenville AOR #1597891 Report a problem
        8/28/2017Sold$420,000-8.5%$213/sqft
        Source: Greater Greenville AOR #1342392 Report a problem
        8/4/2017Pending sale$459,000$232/sqft
        Source: BHHS C Dan Joyner - Pelham #1342392 Report a problem
        6/4/2017Price change$459,000-6.1%$232/sqft
        Source: BHHS C Dan Joyner - Pelham #1342392 Report a problem
        4/24/2017Listed for sale$489,000+34%$247/sqft
        Source: BHHS C Dan Joyner - Pelham #1342392 Report a problem
        4/25/2012Sold$365,000-1.3%$185/sqft
        Source: Greater Greenville AOR #1235430 Report a problem
        3/8/2012Price change$369,900-1.4%$187/sqft
        Source: Aspire Realty Group #1235430 Report a problem
        2/23/2012Listed for sale$375,000+1193.1%$190/sqft
        Source: Aspire Realty Group #1235430 Report a problem
        3/2/2011Sold$29,000+45%$15/sqft
        Source: Public Record Report a problem
        9/1/2010Sold$20,000-85.7%$10/sqft
        Source: Public Record Report a problem
        5/19/2003Sold$140,000$71/sqft
        Source: Public Record Report a problem

        Public tax history

        YearProperty taxesTax assessment
        2024$3,620 -1.2%$441,320
        2023$3,662 +3.5%$441,320
        2022$3,539 0%$441,320
        2021$3,541 +2.3%$441,320 +7.4%
        2020$3,461 0%$410,730
        2019$3,463 +0.2%$410,730
        2018$3,455 $410,730 +2746.4%
        2017$3,455 +13.5%$14,430 -96%
        2016$3,044 +2.8%$360,770
        2015$2,961 +0.1%$360,770 +1.2%
        2014$2,959 +1.9%$356,340
        2013$2,905 +102.5%$356,340
        2012$1,435 +729.3%--
        2011$173 +1.2%--
        2010$171 --
        2009-- --
        2008-- --
        2007-- --
        2006-- --
        2005-- --
        2004-- --
        2003-- --
        2002-- --
        2001-- --
        2000-- --
        Find assessor info on the county website

        Monthly payment

        Est. payment

        Payment breakdown

        Explore the cost of this home by adjusting the details. Changes won't be saved.
        All calculations are estimates and provided by Zillow, Inc. for informational purposes only. Actual amounts may vary.
        HOA fees may include property taxes on listings classified as Co-Ops. Contact the listing agent and/or owner for fee details.
        Mortgage interest rates are dependent on a number of factors, including credit score, down payment, and repayment length. Interest rate data provided by Zillow Group Marketplace, Inc. as of 1/1/1970 from various mortgage lenders with which we have lead or other similar arrangements; the Estimated Payment is an average of those rates.
        See how much you could borrow to make a competitive offer.

        Climate risks

        Neighborhood: 29605

        Getting around

        68 / 100
        Somewhat Walkable
        18 / 100
        Minimal Transit
        22 / 100
        Somewhat Bikeable

        Nearby schools

        GreatSchools rating
        Schools provided by the listing agent
        • Elementary: Augusta Circle
        • Middle: Hughes
        • High: Greenville

        Source: Greater Greenville AOR. This data may not be complete. We recommend contacting the local school district to confirm school assignments for this home.

        A local agent can set up tours, give advice and negotiate with sellers.

        A local lender can help you make sure your offer is ready when you are.

        Browse local experts

        Similar homes