Step into a timeless residence that has been a cherished haven for over 50 years, filled with warmth & cherished memories. This spacious 3 BR home invites new owners to create their own joyful moments in the sun filled family room overlooking the well cared for lawn with many perennials including iris & hydrangea. With just a click of a button you can have a cozy fire burning in the gas log fireplace! The kitchen features white quartz countertops & solid wood cabinets. It is equipped with a built-in electric cooktop, built-in stainless-steel oven & microwave, & stainless-steel refrigerator & dishwasher. The gleaming HW hickory floors add style & charm. The living room, dining room & den are generously sized, and the 3 large BR's all have great closet space. The upstairs bath features a large shower & a pretty blue & white tiled floor. There are tons of built in storage, and a floored attic space above the garage would make an excellent rec room to hang out in! Embrace the charm of this well-loved home & embark on a journey of creating your own lasting memories. Welcome home!
Closed
$245,000
207 E Jackson St, Attica, IN 47918
3beds
2,688sqft
Single Family Residence
Built in 1910
0.25 Acres Lot
$273,300 Zestimate®
$--/sqft
$1,861 Estimated rent
Home value
$273,300
$257,000 - $290,000
$1,861/mo
Zestimate® history
Owner options
List your home for rent
$1,861/mo
Rent Zestimate®
Find your next renter with Zillow Rental Manager. Plus, with online applications, you can quickly screen prospective tenants – for free.
$1,861/mo
Rent Zestimate®
Refinance and save
$1,538/mo
Est. payment
Refinancing to a lower rate could help reduce your monthly payments and save thousands over the life of the loan.
$1,538/mo
Est. payment
Explore your selling options
Work with a Zillow partner agent
Leverage their expertise and Zillow's premium Showcase listings to get your home seen by more buyers.
Get startedList with your own agent
Get your home in front of millions of buyers by listing it on Zillow.
Learn how to do itSell it yourself
Take full control of how buyers see your home on Zillow by listing For Sale by Owner (FSBO).
List your homeWhat's special
Floored attic spaceWhite quartz countertopsLarge showerBuilt-in electric cooktopSolid wood cabinetsStainless-steel refrigeratorBuilt-in stainless-steel oven
Zillow last checked:
Listing updated:
Listed by:
Tracy Bender Cell:765-491-3003,
Bender & Associates RE LLC
Bought with:
Tracy Bender, RB14010043
Bender & Associates RE LLC
Source: IRMLS,MLS#: 202404856
Facts & features
Interior
Bedrooms & bathrooms
- Bedrooms: 3
- Bathrooms: 2
- Full bathrooms: 1
- 1/2 bathrooms: 1
- Main level bedrooms: 3
Bedroom 1
- Level: Main
Bedroom 2
- Level: Main
Dining room
- Level: Main
- Area: 180
- Dimensions: 12 x 15
Family room
- Level: Main
- Area: 280
- Dimensions: 14 x 20
Kitchen
- Level: Main
- Area: 210
- Dimensions: 14 x 15
Living room
- Level: Main
- Area: 270
- Dimensions: 15 x 18
Office
- Level: Main
- Area: 182
- Dimensions: 14 x 13
Heating
- Natural Gas, Forced Air, High Efficiency Furnace
Cooling
- Central Air
Appliances
- Included: Disposal, Dishwasher, Microwave, Refrigerator, Washer, Electric Cooktop, Dryer-Electric, Oven-Built-In, Gas Water Heater, Water Softener Owned
- Laundry: Electric Dryer Hookup, Main Level, Washer Hookup
Features
- Bookcases, Ceiling-9+, Crown Molding, Entrance Foyer, Stand Up Shower, Formal Dining Room
- Flooring: Hardwood, Carpet, Tile
- Doors: Storm Door(s), Storm Doors
- Windows: Storm Window(s), Storm Windows, Blinds
- Basement: Partial
- Attic: Storage
- Number of fireplaces: 1
- Fireplace features: Family Room, Living Room, Gas Log, Ventless
Interior area
- Total structure area: 3,088
- Total interior livable area: 2,688 sqft
- Finished area above ground: 2,688
- Finished area below ground: 0
Property
Parking
- Total spaces: 2
- Parking features: Attached, Garage Door Opener, Concrete
- Attached garage spaces: 2
- Has uncovered spaces: Yes
Accessibility
- Accessibility features: Chair Rail
Features
- Levels: One and One Half
- Stories: 1.5
- Patio & porch: Patio
- Fencing: Privacy
Lot
- Size: 0.25 Acres
- Dimensions: 66X165
- Features: Corner Lot, Level, Few Trees, City/Town/Suburb, Landscaped
Details
- Parcel number: 230406403041.000008
Construction
Type & style
- Home type: SingleFamily
- Architectural style: Traditional
- Property subtype: Single Family Residence
Materials
- Vinyl Siding, Cement Board
- Roof: Shingle
Condition
- New construction: No
- Year built: 1910
Utilities & green energy
- Electric: Duke Energy Indiana
- Gas: CenterPoint Energy
- Sewer: City
- Water: City
- Utilities for property: Cable Connected
Green energy
- Energy efficient items: HVAC
Community & HOA
Community
- Subdivision: None
Location
- Region: Attica
Financial & listing details
- Tax assessed value: $270,800
- Annual tax amount: $1,846
- Date on market: 3/29/2024
- Listing terms: Cash,Conventional,FHA,USDA Loan,VA Loan
Price history
| Date | Event | Price |
|---|---|---|
| 3/28/2024 | Sold | $245,000+2.1% |
Source:  IRMLS #202404856 Report a problem IRMLS #202404856 Report a problem | ||
| 3/17/2024 | Pending sale | $240,000 |
Source: IRMLS #202404856 Report a problem | ||
| 2/16/2024 | Listed for sale | $240,000 |
Source: IRMLS #202404856 Report a problem | ||
Public tax history
| Year | Property taxes | Tax assessment |
|---|---|---|
| 2025 | $2,327 +23.5% | $270,800 +16.4% |
| 2024 | $1,884 +2.1% | $232,700 +23.5% |
| 2023 | $1,846 +17% | $188,400 +2.1% |
| 2022 | $1,578 +4.9% | $184,600 +17% |
| 2021 | $1,505 +4.4% | $157,800 +4.9% |
| 2020 | $1,441 +0.3% | $150,500 +4.4% |
| 2019 | $1,437 +0.8% | $144,100 +0.3% |
| 2018 | $1,426 -26.7% | $143,700 +0.8% |
| 2017 | $1,945 +83.4% | $142,600 +2.7% |
| 2016 | $1,060 +26.9% | $138,800 +2% |
| 2014 | $835 +16.1% | $136,100 |
| 2013 | $720 +6% | $136,100 |
| 2012 | $679 -33.4% | $136,100 -2.6% |
| 2011 | $1,019 +20% | $139,800 +12.7% |
| 2010 | $849 +22.1% | $124,000 |
| 2009 | $695 +77.4% | $124,000 +21.1% |
| 2007 | $392 -56.3% | $102,400 |
| 2006 | $898 | $102,400 +6.8% |
| 2005 | -- | $95,900 |
Find assessor info on the county website
Neighborhood: 47918
Nearby homes
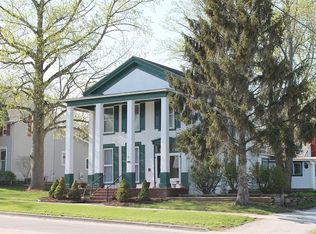
- $207,0003 bd2 ba1.9k sqft205 E Jackson St, Attica, IN 47918Off Market
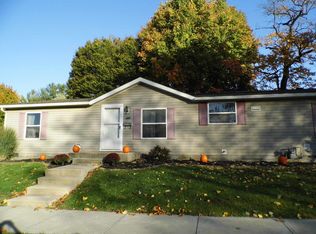
- $157,8003 bd2 ba1.5k sqft201 S McDonald St, Attica, IN 47918Off Market
- $104,0002 bd1 ba1.1k sqft203 S McDonald St, Attica, IN 47918Sold

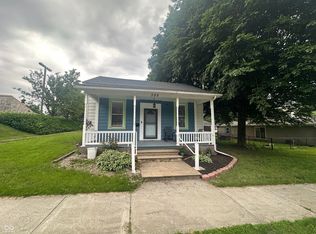
- $125,0003 bd1 ba1.3k sqft305 E Jackson St, Attica, IN 47918Sold
- $249,7003 bd3 ba2.7k sqft206 S McDonald St, Attica, IN 47918Off Market
- $165,1003 bd1 ba2k sqft300 E Jackson St, Attica, IN 47918Off Market
- $305,8004 bd2 ba1.3k sqft305 S Brady St, Attica, IN 47918Off Market
- $137,8003 bd1 ba1.7k sqft302 E Jackson St, Attica, IN 47918Off Market
Nearby schools
GreatSchools rating
- 5/10Attica Elementary SchoolGrades: PK-5Distance: 0.2 mi
- 4/10Attica High SchoolGrades: 6-12Distance: 1.1 mi
Schools provided by the listing agent
- Elementary: Attica
- Middle: Attica
- High: Attica
- District: Attica Cons.
Source: IRMLS. This data may not be complete. We recommend contacting the local school district to confirm school assignments for this home.
Sell for more on Zillow
Get a Zillow Showcase℠ listing at no additional cost and you could sell for .
$273,300
2% more
+$5,466
With Zillow Showcase(estimated)
$278,766
Sell for more on Zillow
Get a Zillow Showcase℠ listing at no additional cost and you could sell for .
$273,300
2% more
+$5,466
With Zillow Showcase(estimated)
$278,766
- Indiana
- Fountain County
- Attica
- 47918
- 207 E Jackson St
