Village Commercial Zoning On Main Street In Trappe/Beautifully Updated Twin Located On Main Street In The Heart Of Trappe Borough/There Are Numerous Possibilities & Opportunities With This Property/The First Floor Of The Property Is An Active Working Hair Salon With A Spacious Waiting Room, A Reception Area, Open Working 2 Station Space, Shampoo Area, Additional Station, Kitchen, And Back Room With Laundry, Counter Area, And Bathroom/Salon Also Has Built In Speakers For Piped In Music/Front Door & Rear Door Access/Access To The Basement For The Building Is Through Salon As Well/The 2nd & 3rd Floor Of The Building Is A Modern & Updated 2 Story Apartment/Gorgeous Hardwood Floors Throughout/A Beautiful Kitchen With Bar Height Island, Stainless Steel Appliances, Laundry Closet, Powder Room, Dining Area, And Large Living Room With Lovely Bay Window, A Front Room With 2 Closets, Built In Speakers For Audio Surround, And Custom Built Ins Complete The 2nd Floor/The 3rd Floor Is The Bedroom Area, Full Bath, And Closet Area/The Entire Building Has Central Air, And Gas Forced Hot Air Heat/There Is Parking For 5 Cars, Plus A 2 Car Detached Garage, And Large Lot Which Can Allow Additional Parking Expansion/Available As Combined Property Sale With 209 W. Main Street/So Many Options Exist For This Property/Please Contact Trappe Borough For Zoning Questions & Use/***VC Zoning Uses Are The Following: Permitted Uses: Single-Family Detached Dwelling, Bed-And-Breakfast, Family Day-Care Home, Accessory Uses Customarily Incidental To The Above Uses. Conditional Uses: The Following Uses Are Permitted Only When Approved By Borough Council As Conditional Uses: Class 1 Uses: Two Or More Dwelling Units In One Building Or On One Lot, Excluding Townhouses, Group Day-Care Home, Or Day-Care Center, Group Home, Club, Lodge, Or Residential Club, Hotel, Inn, Or Restaurant, Not Including Fast Food, Offices, Retail Shops Or Personal Service Shops, Bank Or Financial Institution, Repair Shop For Electronic Equipment And Or Small Appliances (Carry-In). Class 2 Uses: Funeral Home, Place Of Worship, School, Nursing Home, Personal Care Facilities, Hospital, Sanitarium, Public Residential Institution, Borough Administrative Building, Community Center, Public Park Or Any Similar Use. Accessory Uses Customarily Incidental To The Uses Listed Above, Including Home Occupations***
Sold for $435,000
$435,000
207 E Main St, Collegeville, PA 19426
1beds
3baths
2,215sqft
Duplex
Built in 1918
-- sqft lot
$458,900 Zestimate®
$196/sqft
$1,611 Estimated rent
Home value
$458,900
$431,000 - $491,000
$1,611/mo
Zestimate® history
Owner options
List your home for rent
$1,611/mo
Rent Zestimate®
Find your next renter with Zillow Rental Manager. Plus, with online applications, you can quickly screen prospective tenants – for free.
$1,611/mo
Rent Zestimate®
Refinance and save
$2,816/mo
Est. payment
Refinancing to a lower rate could help reduce your monthly payments and save thousands over the life of the loan.
$2,816/mo
Est. payment
Explore your selling options
Work with a Zillow partner agent
Leverage their expertise and Zillow's premium Showcase listings to get your home seen by more buyers.
Get startedList with your own agent
Get your home in front of millions of buyers by listing it on Zillow.
Learn how to do itSell it yourself
Take full control of how buyers see your home on Zillow by listing For Sale by Owner (FSBO).
List your homeWhat's special
Zillow last checked:
Listing updated:
Listed by:
Jim Stachelek 215-723-4150,
RE/MAX Reliance
Bought with:
Jim Stachelek, AB045493A
RE/MAX Reliance
Source: Bright MLS,MLS#: PAMC2100282
Facts & features
Interior
Bedrooms & bathrooms
- Bedrooms: 1
- Bathrooms: 3
Basement
- Area: 0
Heating
- Forced Air, Natural Gas
Cooling
- Central Air, Ceiling Fan(s), Electric
Appliances
- Included: Microwave, Built-In Range, Dishwasher, Disposal, Dryer, Oven/Range - Gas, Refrigerator, Stainless Steel Appliance(s), Washer, Electric Water Heater
Features
- Built-in Features, Breakfast Area, Ceiling Fan(s), Dining Area, Formal/Separate Dining Room, Kitchen Island, Kitchen - Table Space, Pantry, Recessed Lighting
- Flooring: Ceramic Tile, Hardwood, Tile/Brick
- Windows: Replacement, Skylight(s)
- Basement: Interior Entry
- Has fireplace: No
Interior area
- Total structure area: 2,215
- Total interior livable area: 2,215 sqft
Property
Parking
- Total spaces: 10
- Parking features: Garage Faces Front, Garage Door Opener, Oversized, Asphalt, Detached, Driveway
- Garage spaces: 2
- Uncovered spaces: 8
Accessibility
- Accessibility features: None
Features
- Patio & porch: Deck, Patio, Porch
- Exterior features: Lighting, Rain Gutters, Flood Lights
- Pool features: None
Lot
- Size: 10,800 Square Feet
- Dimensions: 44.00 x 0.00
- Features: Level, Downtown
Details
- Additional structures: Above Grade, Below Grade
- Parcel number: 230000808006
- Zoning: VC
- Special conditions: Standard
Construction
Type & style
- Home type: MultiFamily
- Architectural style: Colonial
- Property subtype: Duplex
Materials
- Brick, Stone, Stucco
- Foundation: Stone
- Roof: Shingle
Condition
- Very Good
- New construction: No
- Year built: 1918
- Major remodel year: 2022
Utilities & green energy
- Electric: 200+ Amp Service
- Sewer: Public Sewer
- Water: Public
- Utilities for property: Above Ground
Community & HOA
Community
- Subdivision: Trappe Mdws
Location
- Region: Collegeville
- Municipality: TRAPPE BORO
Financial & listing details
- Price per square foot: $196/sqft
- Tax assessed value: $125,690
- Annual tax amount: $5,408
- Date on market: 4/17/2024
- Listing agreement: Exclusive Agency
- Listing terms: Conventional,Cash
- Exclusions: Salon Furniture & Equipment, Washer, And Dryer
- Ownership: Fee Simple
- Total actual rent: 38820
- Income includes: Apartment Rentals, Other
- Road surface type: Black Top
Price history
| Date | Event | Price |
|---|---|---|
| 7/31/2024 | Sold | $435,000-8.4%$196/sqft |
Source:  Bright MLS #PAMC2100282 Report a problem Bright MLS #PAMC2100282 Report a problem | ||
| 7/5/2024 | Pending sale | $475,000$214/sqft |
Source: Bright MLS #PAMC2100282 Report a problem | ||
| 4/18/2024 | Listed for sale | $475,000$214/sqft |
Source: Bright MLS #PAMC2100282 Report a problem | ||
Public tax history
Tax history is unavailable.
Neighborhood: Trappe
Nearby homes
- $435,000-- bd-- ba2.2k sqft207 W Main St, Collegeville, PA 19426Sold
- $500,0003 bd4 ba1.8k sqft209 W Main St, Collegeville, PA 19426Sold
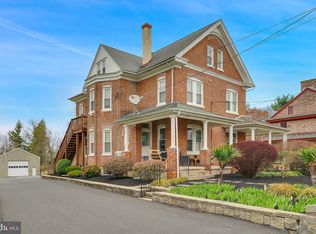
- $--1 bd2 ba800 sqft209 W Main St FLOOR 2, Collegeville, PA 19426Off Market
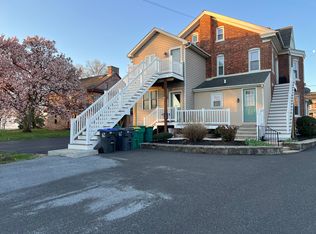
- $--1 bd1 ba-- sqft209 W Main Street #2nd FL 3RD, Collegeville, PA 19426Off Market
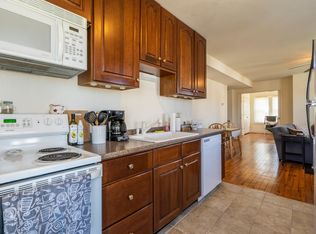
- $--1 bd1 ba700 sqft209 W Main St APT 1, Trappe, PA 19426Off Market
- $692,5005 bd7 ba4.3k sqft207-209 W Main St, Trappe, PA 19426Off Market
- $695,200-- bd-- ba-- sqft219 W Main St, Trappe, PA 19426Off Market
- $345,2003 bd1 ba1.1k sqft18 E 3rd Ave, Trappe, PA 19426Off Market
Nearby schools
GreatSchools rating
- 8/10South El SchoolGrades: K-5Distance: 0.4 mi
- 7/10Perkiomen Valley Middle School-EastGrades: 6-8Distance: 1.7 mi
- 9/10Perkiomen Valley High SchoolGrades: 9-12Distance: 1.7 mi
Schools provided by the listing agent
- District: Perkiomen Valley
Source: Bright MLS. This data may not be complete. We recommend contacting the local school district to confirm school assignments for this home.
Get a cash offer in 3 minutes
Find out how much your home could sell for in as little as 3 minutes with a no-obligation cash offer.
Estimated market value
$458,900
Get a cash offer in 3 minutes
Find out how much your home could sell for in as little as 3 minutes with a no-obligation cash offer.
Estimated market value
$458,900
- Pennsylvania
- Montgomery County
- Collegeville
- 19426
- Trappe
- 207 E Main St
Nearby cities
Nearby neighborhoods
Nearby zip codes
Other Collegeville Topics
