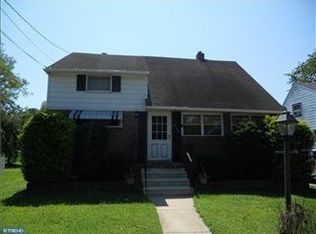
207 E Park Ave, Maple Shade, NJ 08052
Home value
$496,600
$457,000 - $541,000
$2,809/mo
Owner options
$2,809/mo
Rent Zestimate®
Find your next renter with Zillow Rental Manager. Plus, with online applications, you can quickly screen prospective tenants – for free.
$2,809/mo
Rent Zestimate®
$3,457/mo
Est. payment
Refinancing to a lower rate could help reduce your monthly payments and save thousands over the life of the loan.
$3,457/mo
Est. payment
Explore your selling options
Work with a Zillow partner agent
Leverage their expertise and Zillow's premium Showcase listings to get your home seen by more buyers.
Get startedList with your own agent
Get your home in front of millions of buyers by listing it on Zillow.
Learn how to do itSell it yourself
Take full control of how buyers see your home on Zillow by listing For Sale by Owner (FSBO).
List your homeWhat's special
Zillow last checked:
Listing updated:
Nadine Bouton 856-287-9668,
BHHS Fox & Roach - Haddonfield
Juan Aguilar, 0677361
HomeSmart First Advantage Realty
Facts & features
Interior
Bedrooms & bathrooms
- Bedrooms: 3
- Bathrooms: 2
- Full bathrooms: 2
- Main level bathrooms: 1
- Main level bedrooms: 1
Bedroom 1
- Features: Flooring - HardWood, Primary Bedroom - Sitting Area
- Level: Main
- Area: 242 Square Feet
- Dimensions: 22 X 11
Bedroom 1
- Features: Built-in Features, Flooring - HardWood, Walk-In Closet(s), Primary Bedroom - Sitting Area
- Level: Upper
- Area: 299 Square Feet
- Dimensions: 13 X 23
Bedroom 2
- Features: Built-in Features, Walk-In Closet(s), Primary Bedroom - Dressing Area, Flooring - HardWood
- Level: Upper
- Area: 299 Square Feet
- Dimensions: 13 X 23
Bathroom 1
- Features: Bathroom - Walk-In Shower, Flooring - Ceramic Tile
- Level: Main
- Area: 64 Square Feet
- Dimensions: 8 X 8
Bathroom 1
- Features: Bathroom - Jetted Tub, Countertop(s) - Quartz, Double Sink, Flooring - Ceramic Tile
- Level: Upper
- Area: 72 Square Feet
- Dimensions: 8 X 9
Other
- Features: Attached Bathroom, Flooring - HardWood, Walk-In Closet(s)
- Level: Upper
- Area: 240 Square Feet
- Dimensions: 15 X 16
Dining room
- Features: Lighting - Pendants, Recessed Lighting, Flooring - HardWood
- Level: Main
- Area: 104 Square Feet
- Dimensions: 13 X 8
Great room
- Features: Flooring - HardWood, Lighting - Pendants, Recessed Lighting
- Level: Main
- Area: 322 Square Feet
- Dimensions: 23 X 14
Kitchen
- Features: Built-in Features, Granite Counters, Dining Area, Flooring - HardWood, Kitchen Island, Kitchen - Electric Cooking, Lighting - Pendants, Recessed Lighting, Living/Dining Room Combo
- Level: Main
- Area: 176 Square Feet
- Dimensions: 11 X 16
Office
- Features: Built-in Features, Flooring - HardWood, Window Treatments
- Level: Main
- Area: 80 Square Feet
- Dimensions: 8 X 10
Other
- Features: Pantry
- Level: Main
- Area: 48 Square Feet
- Dimensions: 6 X 8
Other
- Features: Ceiling Fan(s)
- Level: Main
- Area: 104 Square Feet
- Dimensions: 8 X 13
Heating
- Forced Air, Programmable Thermostat, Natural Gas
Cooling
- Central Air, Electric
Appliances
- Included: Dishwasher, Dryer, ENERGY STAR Qualified Washer, Energy Efficient Appliances, ENERGY STAR Qualified Refrigerator, Exhaust Fan, Oven/Range - Electric, Stainless Steel Appliance(s), Water Heater
- Laundry: Main Level
Features
- Bathroom - Walk-In Shower, Breakfast Area, Built-in Features, Butlers Pantry, Combination Dining/Living, Combination Kitchen/Dining, Combination Kitchen/Living, Entry Level Bedroom, Family Room Off Kitchen, Open Floorplan, Eat-in Kitchen, Kitchen Island, Pantry, Upgraded Countertops, Walk-In Closet(s), Dry Wall
- Flooring: Hardwood, Wood
- Windows: Casement, Bay/Bow, Double Hung, Double Pane Windows, Energy Efficient, Insulated Windows, Replacement, Window Treatments
- Basement: Full,Interior Entry,Exterior Entry,Concrete,Space For Rooms,Unfinished,Windows
- Has fireplace: No
Interior area
- Total structure area: 2,994
- Total interior livable area: 1,922 sqft
- Finished area above ground: 1,922
Property
Parking
- Total spaces: 8
- Parking features: Garage Faces Front, Garage Door Opener, Oversized, Asphalt, Detached, Driveway, Off Street, On Street
- Garage spaces: 2
- Uncovered spaces: 6
Accessibility
- Accessibility features: 2+ Access Exits
Features
- Levels: Two
- Stories: 2
- Patio & porch: Patio, Porch
- Exterior features: Extensive Hardscape, Lighting, Flood Lights, Rain Gutters, Other
- Pool features: None
- Spa features: Bath
- Fencing: Vinyl
- Frontage length: Road Frontage: 50
Lot
- Size: 7,405 sqft
- Dimensions: 50 x 150
- Features: Level, Rear Yard, Front Yard, Suburban
Details
- Additional structures: Above Grade, Outbuilding
- Parcel number: 190004500003
- Zoning: RES
- Special conditions: Standard
- Other equipment: Negotiable, See Remarks
Construction
Type & style
- Home type: SingleFamily
- Architectural style: Cape Cod,Contemporary
- Property subtype: Single Family Residence
Materials
- Frame
- Foundation: Block
- Roof: Architectural Shingle
Condition
- Excellent
- New construction: No
- Year built: 1920
- Major remodel year: 2018
Utilities & green energy
- Sewer: Public Sewer
- Water: Public
- Utilities for property: Cable Connected, Water Available, Sewer Available, Natural Gas Available, Electricity Available, Cable Available
Green energy
- Energy efficient items: Appliances
Community & neighborhood
Security
- Security features: Smoke Detector(s)
Location
- Region: Maple Shade
- Subdivision: None Available
- Municipality: MAPLE SHADE TWP
Other
Other facts
- Listing agreement: Exclusive Right To Sell
- Listing terms: Cash,Conventional,FHA,VA Loan
- Ownership: Fee Simple
- Road surface type: Black Top
Price history
| Date | Event | Price |
|---|---|---|
| 4/27/2026 | Sold | $495,000+3.1%$258/sqft |
Source: | ||
| 4/16/2026 | Pending sale | $480,000$250/sqft |
Source: | ||
| 3/10/2026 | Contingent | $480,000$250/sqft |
Source: | ||
| 2/23/2026 | Listed for sale | $480,000+700%$250/sqft |
Source: | ||
| 12/28/2015 | Sold | $60,000-20%$31/sqft |
Source: Public Record Report a problem | ||
| 12/16/2015 | Listed for sale | $75,000$39/sqft |
Source: BHHS Fox & Roach #6599774 Report a problem | ||
| 9/15/2015 | Listing removed | $75,000$39/sqft |
Source: BHHS Fox & Roach #6599774 Report a problem | ||
| 8/27/2015 | Price change | $75,000-23.5%$39/sqft |
Source: BHHS Fox & Roach #6599774 Report a problem | ||
| 8/1/2015 | Price change | $98,000-6.7%$51/sqft |
Source: BHHS Fox & Roach #6599774 Report a problem | ||
| 7/25/2015 | Price change | $105,000-4.5%$55/sqft |
Source: BHHS Fox & Roach #6599774 Report a problem | ||
| 7/14/2015 | Price change | $110,000-4.3%$57/sqft |
Source: BHHS Fox & Roach #6599774 Report a problem | ||
| 6/26/2015 | Listed for sale | $115,000$60/sqft |
Source: BHHS Fox & Roach #6599774 Report a problem | ||
Public tax history
| Year | Property taxes | Tax assessment |
|---|---|---|
| 2025 | $8,526 +3% | $224,600 |
| 2024 | $8,279 | $224,600 |
| 2023 | -- | $224,600 |
| 2022 | $8,151 +1% | $224,600 |
| 2021 | $8,072 +3.5% | $224,600 |
| 2020 | $7,798 +1.8% | $224,600 |
| 2019 | $7,663 +1.2% | $224,600 |
| 2018 | $7,574 +58.2% | $224,600 +55.9% |
| 2017 | $4,787 +8% | $144,100 |
| 2016 | $4,433 +3.3% | $144,100 |
| 2015 | $4,291 -27% | $144,100 |
| 2014 | $5,877 +1.3% | $144,100 -39.2% |
| 2013 | $5,803 +3% | $237,200 |
| 2012 | $5,635 +3.8% | $237,200 |
| 2011 | $5,429 +6.3% | $237,200 |
| 2010 | $5,108 +1.6% | $237,200 |
| 2009 | $5,028 +4.2% | $237,200 |
| 2008 | $4,826 +7% | $237,200 |
| 2007 | $4,511 +25.5% | $237,200 |
| 2006 | $3,595 +14.2% | $237,200 +131.2% |
| 2005 | $3,148 +5.6% | $102,600 |
| 2004 | $2,982 | $102,600 |
| 2003 | -- | $102,600 |
| 2002 | -- | $102,600 |
| 2001 | -- | $102,600 |
Find assessor info on the county website
Neighborhood: 08052
Nearby schools
GreatSchools rating
- 3/10Ralph J Steinhauer Elementary SchoolGrades: 5-6Distance: 0.3 mi
- 3/10Maple Shade High SchoolGrades: 7-12Distance: 1 mi
- NAHoward R Yocum SchoolGrades: PK-1Distance: 0.9 mi
Schools provided by the listing agent
- Middle: Maple Shade
- High: Maple Shade
- District: Maple Shade Township Public Schools
Source: Bright MLS. This data may not be complete. We recommend contacting the local school district to confirm school assignments for this home.
Get a cash offer in 3 minutes
- New Jersey
- Burlington County
- Maple Shade Township
- 08052
- 207 E Park Ave
Nearby cities
Nearby zip codes
Other Maple Shade Township Topics
- Apartments for Rent in 08052
- Houses for Sale in 08052
- Houses for Rent in 08052
- 08052 Real Estate
- Maple Shade Township Condos
- Houses for Sale in Maple Shade Township
- Newest Listings in Maple Shade Township
- Maple Shade Township Home Values
- Maple Shade Township Real Estate Agents
- Maple Shade Township Refinance
- Maple Shade Township Mortgage Rates