Skip main navigation
Sold for $337,500
  • $337,500

    207 E Read St, Henrico, VA 23075

    3beds
    1,480sqft
    Single Family Residence
    Built in 1980
    0.31 Acres Lot
    $339,600 Zestimate®
    $228/sqft
    $1,923 Estimated rent

    Home value

    $339,600

    $309,000 - $370,000

    $1,923/mo

    Zestimate® history
    Loading
    Loading...

    Owner options

    List your home for rent

    $1,923/mo

    Rent Zestimate®

    Find your next renter with Zillow Rental Manager. Plus, with online applications, you can quickly screen prospective tenants – for free.

    Learn more

    $1,923/mo

    Rent Zestimate®

    Refinance and save

    $1,982/mo

    Est. payment

    Refinancing to a lower rate could help reduce your monthly payments and save thousands over the life of the loan.

    See today's rates

    $1,982/mo

    Est. payment

    Explore your selling options

    Work with a Zillow partner agent

    Leverage their expertise and Zillow's premium Showcase listings to get your home seen by more buyers.

    Get started

    List with your own agent

    Get your home in front of millions of buyers by listing it on Zillow.

    Learn how to do it

    Sell it yourself

    Take full control of how buyers see your home on Zillow by listing For Sale by Owner (FSBO).

    List your home

    What's special

    Good sized bedroomsNew carpetGranite countertopsCeiling fansNew flooring throughoutHuge kitchenFront porch
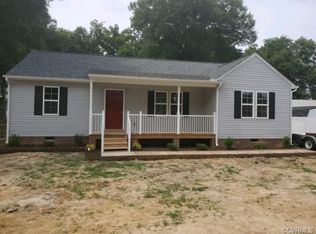
    NEW Improved Price : ........Fantastic Opportunity in Henrico County !!! The interest rates haven't been this low since 2022 ! It's a great time to buy a home!! This adorable Brick Ranch home w/a 2 Car Detached Garage has been renovated.... looking gorgeous ... and is MOVE IN READY ! Offering 3 Bedrooms, 2 FULL Baths, NEW Flooring Throughout, Thermopane Windows, Huge Family Room / Dining Area Combo open to a Huge Kitchen ! The Kitchen is equipped with Stainless Steel Appliances, Beautiful Oversized Center Island (w/cabinets and drawers), Granite Countertops, An enormous amount of NEW white Cabinets and Pendant Lighting. The home offers 3 Good Sized Bedrooms each with NEW carpet, ceiling fans and closets. Two Full Baths have been tastefully renovated one w/a tub and one w/a shower. The Exterior Features include a Front Porch, and side/rear Wrap Deck ! Perfect for entertaining ! The double width concrete driveway leads directly to a Nice 2 Car Detached Garage. Property is located across from Highland Springs Little League ---You will have a front row seat to some great baseball games :) ! Easy Showing Status !!! Let's set up a viewing today ! (Don't forget to check out the video)

    Zillow last checked:

    Listing updated:

    Listed by:

    Lisa Overton 804-218-4131,

    Oakstone Properties

    Bought with:

    Sarah Romero, 0225236559

    Real Broker LLC

    Source: CVRMLS,MLS#: 2604658MLS LogoOriginating MLS: Central Virginia Regional MLS

    Facts & features

    Interior

    Bedrooms & bathrooms
    • Bedrooms: 3
    • Bathrooms: 2
    • Full bathrooms: 2
    Primary bedroom
    • Description: NEW Carpet, CF, Closet, Att Full Bath
    • Level: First
    • Dimensions: 13.0 x 11.6
    Bedroom 2
    • Description: NEW Carpet, CF, Closet
    • Level: First
    • Dimensions: 13.0 x 9.10
    Bedroom 3
    • Description: NEW Carpet, CF, Closet
    • Level: First
    • Dimensions: 10.8 x 9.7
    Dining room
    • Description: NEW LVP Flooring, Open to FR
    • Level: First
    • Dimensions: 0 x 0
    Family room
    • Description: NEW LVP Flooring, Brick FP, Ceiling Fan
    • Level: First
    • Dimensions: 26.5 x 11.5
    Other
    • Description: Tub & Shower
    • Level: First
    Kitchen
    • Description: HUGE Island, NEW LVP Flooring, White Cabinets
    • Level: First
    • Dimensions: 17.1 x 13.0
    Laundry
    • Description: Washer/Dryer Combo, HW Heater, Door to Deck
    • Level: First
    • Dimensions: 0 x 0
    Living room
    • Description: New Carpet - Ceiling Fan
    • Level: First
    • Dimensions: 13.0 x 12.10
    Heating
    • Electric, Heat Pump
    Cooling
    • Central Air, Heat Pump
    Appliances
    • Included: Dishwasher, Electric Cooking, Electric Water Heater, Refrigerator, Smooth Cooktop
    Features
    • Bedroom on Main Level, Ceiling Fan(s), Dining Area, Eat-in Kitchen, Fireplace, Granite Counters, Kitchen Island, Bath in Primary Bedroom, Main Level Primary, Pantry
    • Flooring: Carpet, Vinyl
    • Doors: Storm Door(s)
    • Windows: Thermal Windows
    • Basement: Crawl Space
    • Attic: Access Only
    • Number of fireplaces: 1
    • Fireplace features: Masonry, Wood Burning
    Interior area
    • Total interior livable area: 1,480 sqft
    • Finished area above ground: 1,480
    • Finished area below ground: 0

    Property

    Parking
    • Total spaces: 2
    • Parking features: Direct Access, Driveway, Detached, Garage, Off Street, Oversized, Paved, Two Spaces, Workshop in Garage
    • Garage spaces: 2
    • Has uncovered spaces: Yes
    Features
    • Levels: One
    • Stories: 1
    • Patio & porch: Front Porch, Side Porch, Deck, Porch
    • Exterior features: Deck, Lighting, Porch, Paved Driveway
    • Pool features: None
    • Fencing: None
    Lot
    • Size: 0.31 Acres
    • Features: Landscaped, Level
    • Topography: Level
    Details
    • Parcel number: 8227235641
    • Zoning description: R4
    • Special conditions: Other

    Construction

    Type & style
    • Home type: SingleFamily
    • Architectural style: Ranch
    • Property subtype: Single Family Residence
    Materials
    • Brick, Block, Drywall
    • Roof: Composition
    Condition
    • Resale
    • New construction: No
    • Year built: 1980

    Utilities & green energy

    • Sewer: Public Sewer
    • Water: Public

    Community & neighborhood

    Location
    • Region: Henrico
    • Subdivision: Highland Springs

    Other

    Other facts
    • Ownership: Other

    Price history

    DateEventPrice
    4/24/2026Sold$337,500+0.8%$228/sqft
    Source: CVRMLS #2604658 Report a problem
    3/16/2026Pending sale$334,900$226/sqft
    Source: CVRMLS #2604658 Report a problem
    3/13/2026Price change$334,900-1.5%$226/sqft
    Source: CVRMLS #2604658 Report a problem
    2/27/2026Listed for sale$339,900+77%$230/sqft
    Source: CVRMLS #2604658 Report a problem
    6/24/2025Sold$192,000$130/sqft
    Source: Public Record Report a problem

    Public tax history

    YearProperty taxesTax assessment
    2025$2,575 +7.2%$306,500 +9.8%
    2024$2,401 +3.4%$279,200 +3.4%
    2023$2,321 +18.9%$269,900 +18.9%
    2022$1,952 +7.8%$227,000 +10.4%
    2021$1,810 +16.5%$205,700 +8.6%
    2020$1,553 +5.4%$189,400 +7.3%
    2019$1,474 $176,500 +5.4%
    2018-- $167,500 +9.7%
    2017-- $152,700 +7.3%
    2016-- $142,300 +3.6%
    2015-- $137,400
    2014-- $137,400 -5.8%
    2013-- $145,900 -12.2%
    2012-- $166,200 -8.3%
    2011-- $181,200
    2010-- $181,200 -4.7%
    2009-- $190,200

    Find assessor info on the county website

    Neighborhood: 23075

    Nearby schools

    GreatSchools rating
    Schools provided by the listing agent
    • Elementary: Highland Springs
    • Middle: Fairfield
    • High: Highland Springs

    Source: CVRMLS. This data may not be complete. We recommend contacting the local school district to confirm school assignments for this home.

    Get a cash offer in 3 minutes
    Find out how much your home could sell for in as little as 3 minutes with a no-obligation cash offer.
    Estimated market value
    $339,600
    Get a cash offer in 3 minutes
    Find out how much your home could sell for in as little as 3 minutes with a no-obligation cash offer.
    Estimated market value
    $339,600