This 3 BR ranch is located in the City of Kent, walking distance from beautiful downtown with restaurants and entertainment. Kent State University. The 1/2 acre lot has a 20x14 shed with electric. The living room and dining room have oak hardwood floors. The Living room has a sandstone wood burning fireplace and flat screen TV. The updated kitchen with black appliances; Range, Refrigerator, Microwave and dishwasher. The master bath has a walk-in shower with grab bars, and updated vanity and is located in a large master suite with a sliding door to the patio. There is a 2 1/2 car garage with storage above. The basement has a large recreation room with woodburning fireplace and bookcases, utility room with work area. The laundry room with a washer and dryer and utility tub.
Closed
$252,500
207 E School St, Kent, OH 44240
3beds
1,872sqft
Single Family Residence
Built in 1948
0.5 Acres Lot
$264,000 Zestimate®
$135/sqft
$1,404 Estimated rent
Home value
$264,000
$216,000 - $322,000
$1,404/mo
Zestimate® history
Owner options
List your home for rent
$1,404/mo
Rent Zestimate®
Find your next renter with Zillow Rental Manager. Plus, with online applications, you can quickly screen prospective tenants – for free.
$1,404/mo
Rent Zestimate®
Refinance and save
$1,740/mo
Est. payment
Refinancing to a lower rate could help reduce your monthly payments and save thousands over the life of the loan.
$1,740/mo
Est. payment
Explore your selling options
Work with a Zillow partner agent
Leverage their expertise and Zillow's premium Showcase listings to get your home seen by more buyers.
Get startedList with your own agent
Get your home in front of millions of buyers by listing it on Zillow.
Learn how to do itSell it yourself
Take full control of how buyers see your home on Zillow by listing For Sale by Owner (FSBO).
List your homeWhat's special
Oak hardwood floorsUpdated vanitySandstone wood burning fireplace
Zillow last checked:
Listing updated:
Listed by:
Brian W Sessions 330-715-2047 BrianSessionsRealtor@gmail.com,
Century 21 Wilbur Realty
Bought with:
Daniel Gohr, 2021006570
Keller Williams Legacy Group Realty
Source: MLS Now,MLS#: 5171124 Originating MLS: Akron Cleveland Association of REALTORS
Originating MLS: Akron Cleveland Association of REALTORSFacts & features
Interior
Bedrooms & bathrooms
- Bedrooms: 3
- Bathrooms: 3
- Full bathrooms: 3
- Main level bathrooms: 1
- Main level bedrooms: 3
Primary bedroom
- Description: Ceiling fan light, wall mount heater, sliding patio door to patio,Flooring: Luxury Vinyl Tile
- Level: First
- Dimensions: 24 x 15
Bedroom
- Description: Flooring: Luxury Vinyl Tile
- Level: First
- Dimensions: 12 x 10
Bedroom
- Description: ceiling fan, walk in closet,,Flooring: Luxury Vinyl Tile
- Features: Walk-In Closet(s)
- Level: First
- Dimensions: 11 x 10
Primary bathroom
- Description: Flooring: Luxury Vinyl Tile
- Level: First
- Dimensions: 10 x 7
Bathroom
- Level: First
- Dimensions: 8 x 6
Other
- Description: located between kitchen, bsmt stairs, master br
- Level: First
Dining room
- Description: Flooring: Wood
- Level: First
- Dimensions: 8 x 13
Kitchen
- Description: Flooring: Luxury Vinyl Tile
- Level: First
- Dimensions: 11 x 10
Laundry
- Description: washer and dryer, utility sink, storage cabinet-with drawers,Flooring: Luxury Vinyl Tile
- Level: Basement
Living room
- Description: Flooring: Wood
- Features: Fireplace
- Level: First
- Dimensions: 12 x 19
Recreation
- Features: Bookcases, Fireplace, Bar
- Level: Basement
- Dimensions: 22 x 12
Utility room
- Description: Shelving units, work bench, 2 metal closets, furnace and hot water tank
- Level: Basement
- Dimensions: 11 x 19
Heating
- Forced Air, Fireplace(s), Gas
Cooling
- Wall Unit(s), Whole House Fan, Wall/Window Unit(s)
Appliances
- Included: Dryer, Dishwasher, Freezer, Disposal, Microwave, Range, Refrigerator, Washer
- Laundry: In Basement, Laundry Tub, Sink
Features
- Bookcases
- Windows: Insulated Windows, Screens
- Basement: Partial,Partially Finished
- Number of fireplaces: 2
- Fireplace features: Basement, Living Room, Wood Burning
Interior area
- Total structure area: 1,872
- Total interior livable area: 1,872 sqft
- Finished area above ground: 1,476
- Finished area below ground: 396
Property
Parking
- Total spaces: 2.5
- Parking features: Asphalt, Attached, Garage Faces Front, Garage, Garage Door Opener
- Attached garage spaces: 2.5
Features
- Levels: One
- Stories: 1
- Patio & porch: Awning(s), Front Porch, Other, Patio
- Exterior features: Awning(s)
- Has view: Yes
- View description: City Lights, City
Lot
- Size: 0.5 Acres
- Features: Back Yard, City Lot, Front Yard, Many Trees, Sloped
Details
- Additional structures: Shed(s)
- Parcel number: 170132000134000
Construction
Type & style
- Home type: SingleFamily
- Architectural style: Ranch
- Property subtype: Single Family Residence
Materials
- Asphalt, Vinyl Siding
- Foundation: Block
- Roof: Asphalt,Fiberglass
Condition
- Updated/Remodeled
- Year built: 1948
Utilities & green energy
- Sewer: Public Sewer
- Water: Public
Community & HOA
Community
- Security: Smoke Detector(s)
- Subdivision: Franklin
HOA
- Has HOA: No
Location
- Region: Kent
Financial & listing details
- Price per square foot: $135/sqft
- Tax assessed value: $238,800
- Annual tax amount: $3,746
- Date on market: 12/19/2025
- Cumulative days on market: 29 days
- Listing terms: Cash,Conventional
Price history
| Date | Event | Price |
|---|---|---|
| 2/5/2026 | Sold | $252,500-2.8%$135/sqft |
Source:  MLS Now #5171124 Report a problem MLS Now #5171124 Report a problem | ||
| 1/15/2026 | Pending sale | $259,900$139/sqft |
Source: MLS Now #5171124 Report a problem | ||
| 1/10/2026 | Contingent | $259,900$139/sqft |
Source: MLS Now #5171124 Report a problem | ||
| 12/19/2025 | Listed for sale | $259,900$139/sqft |
Source: MLS Now #5171124 Report a problem | ||
Public tax history
| Year | Property taxes | Tax assessment |
|---|---|---|
| 2025 | $3,808 +1.6% | $83,590 |
| 2024 | $3,747 +2.3% | $83,590 +26.8% |
| 2023 | $3,662 -0.9% | $65,910 |
| 2022 | $3,694 +0.4% | $65,910 |
| 2021 | $3,679 +8.4% | $65,910 +23.5% |
| 2020 | $3,394 +2.7% | $53,350 |
| 2019 | $3,304 -1.3% | $53,350 +6.7% |
| 2018 | $3,347 | $49,990 |
| 2017 | $3,347 +0.2% | $49,990 |
| 2016 | $3,338 0% | $49,990 |
| 2015 | $3,339 +29.2% | $49,990 +31.4% |
| 2014 | $2,585 +0.7% | $38,050 |
| 2013 | $2,566 +12.4% | $38,050 |
| 2012 | $2,283 -6.2% | $38,050 -9.9% |
| 2011 | $2,434 +2.3% | $42,220 |
| 2010 | $2,378 +1.3% | $42,220 |
| 2009 | $2,347 | $42,220 |
| 2008 | $2,347 | $42,220 -5% |
| 2007 | -- | $44,460 |
| 2005 | $2,116 +0.1% | -- |
| 2004 | $2,114 +2% | -- |
| 2003 | $2,072 +8.1% | -- |
| 2002 | $1,916 -51.1% | -- |
| 2001 | $3,919 -0.2% | -- |
| 2000 | $3,928 +12.7% | -- |
| 1999 | $3,485 | -- |
Find assessor info on the county website
Neighborhood: 44240
Nearby homes
- $239,8003 bd1 ba1.3k sqft145 E School St, Kent, OH 44240Off Market
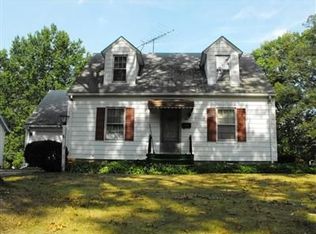
- $20,800-- bd-- ba-- sqft145 E School St, Kent, OH 44240Off Market
- $--0.25 acresW School St, Kent, OH 44240Off Market

- $216,2003 bd2 ba1.3k sqft208 E Elm St, Kent, OH 44240Sold
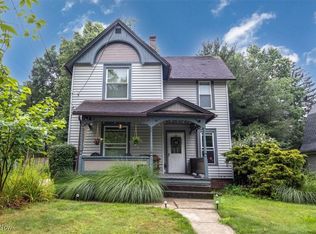
- $236,8003 bd2 ba1.5k sqft214 E Elm St, Kent, OH 44240Off Market
- $235,4003 bd1 ba2k sqft200 E School St, Kent, OH 44240Off Market
- $22,700-- bd-- ba-- sqft200 E School St, Kent, OH 44240Off Market
- $211,7004 bd1 ba1.5k sqft202 E Elm St, Kent, OH 44240Off Market
Nearby schools
GreatSchools rating
- 7/10Holden Elementary SchoolGrades: K-5Distance: 0.2 mi
- 8/10Stanton Middle SchoolGrades: 6-8Distance: 1.8 mi
- 7/10Theodore Roosevelt High SchoolGrades: 9-12Distance: 1.8 mi
Schools provided by the listing agent
- District: Kent CSD - 6705
Source: MLS Now. This data may not be complete. We recommend contacting the local school district to confirm school assignments for this home.
Get a cash offer in 3 minutes
Find out how much your home could sell for in as little as 3 minutes with a no-obligation cash offer.
Estimated market value
$264,000
Get a cash offer in 3 minutes
Find out how much your home could sell for in as little as 3 minutes with a no-obligation cash offer.
Estimated market value
$264,000
- Ohio
- Portage County
- Kent
- 44240
- 207 E School St
